


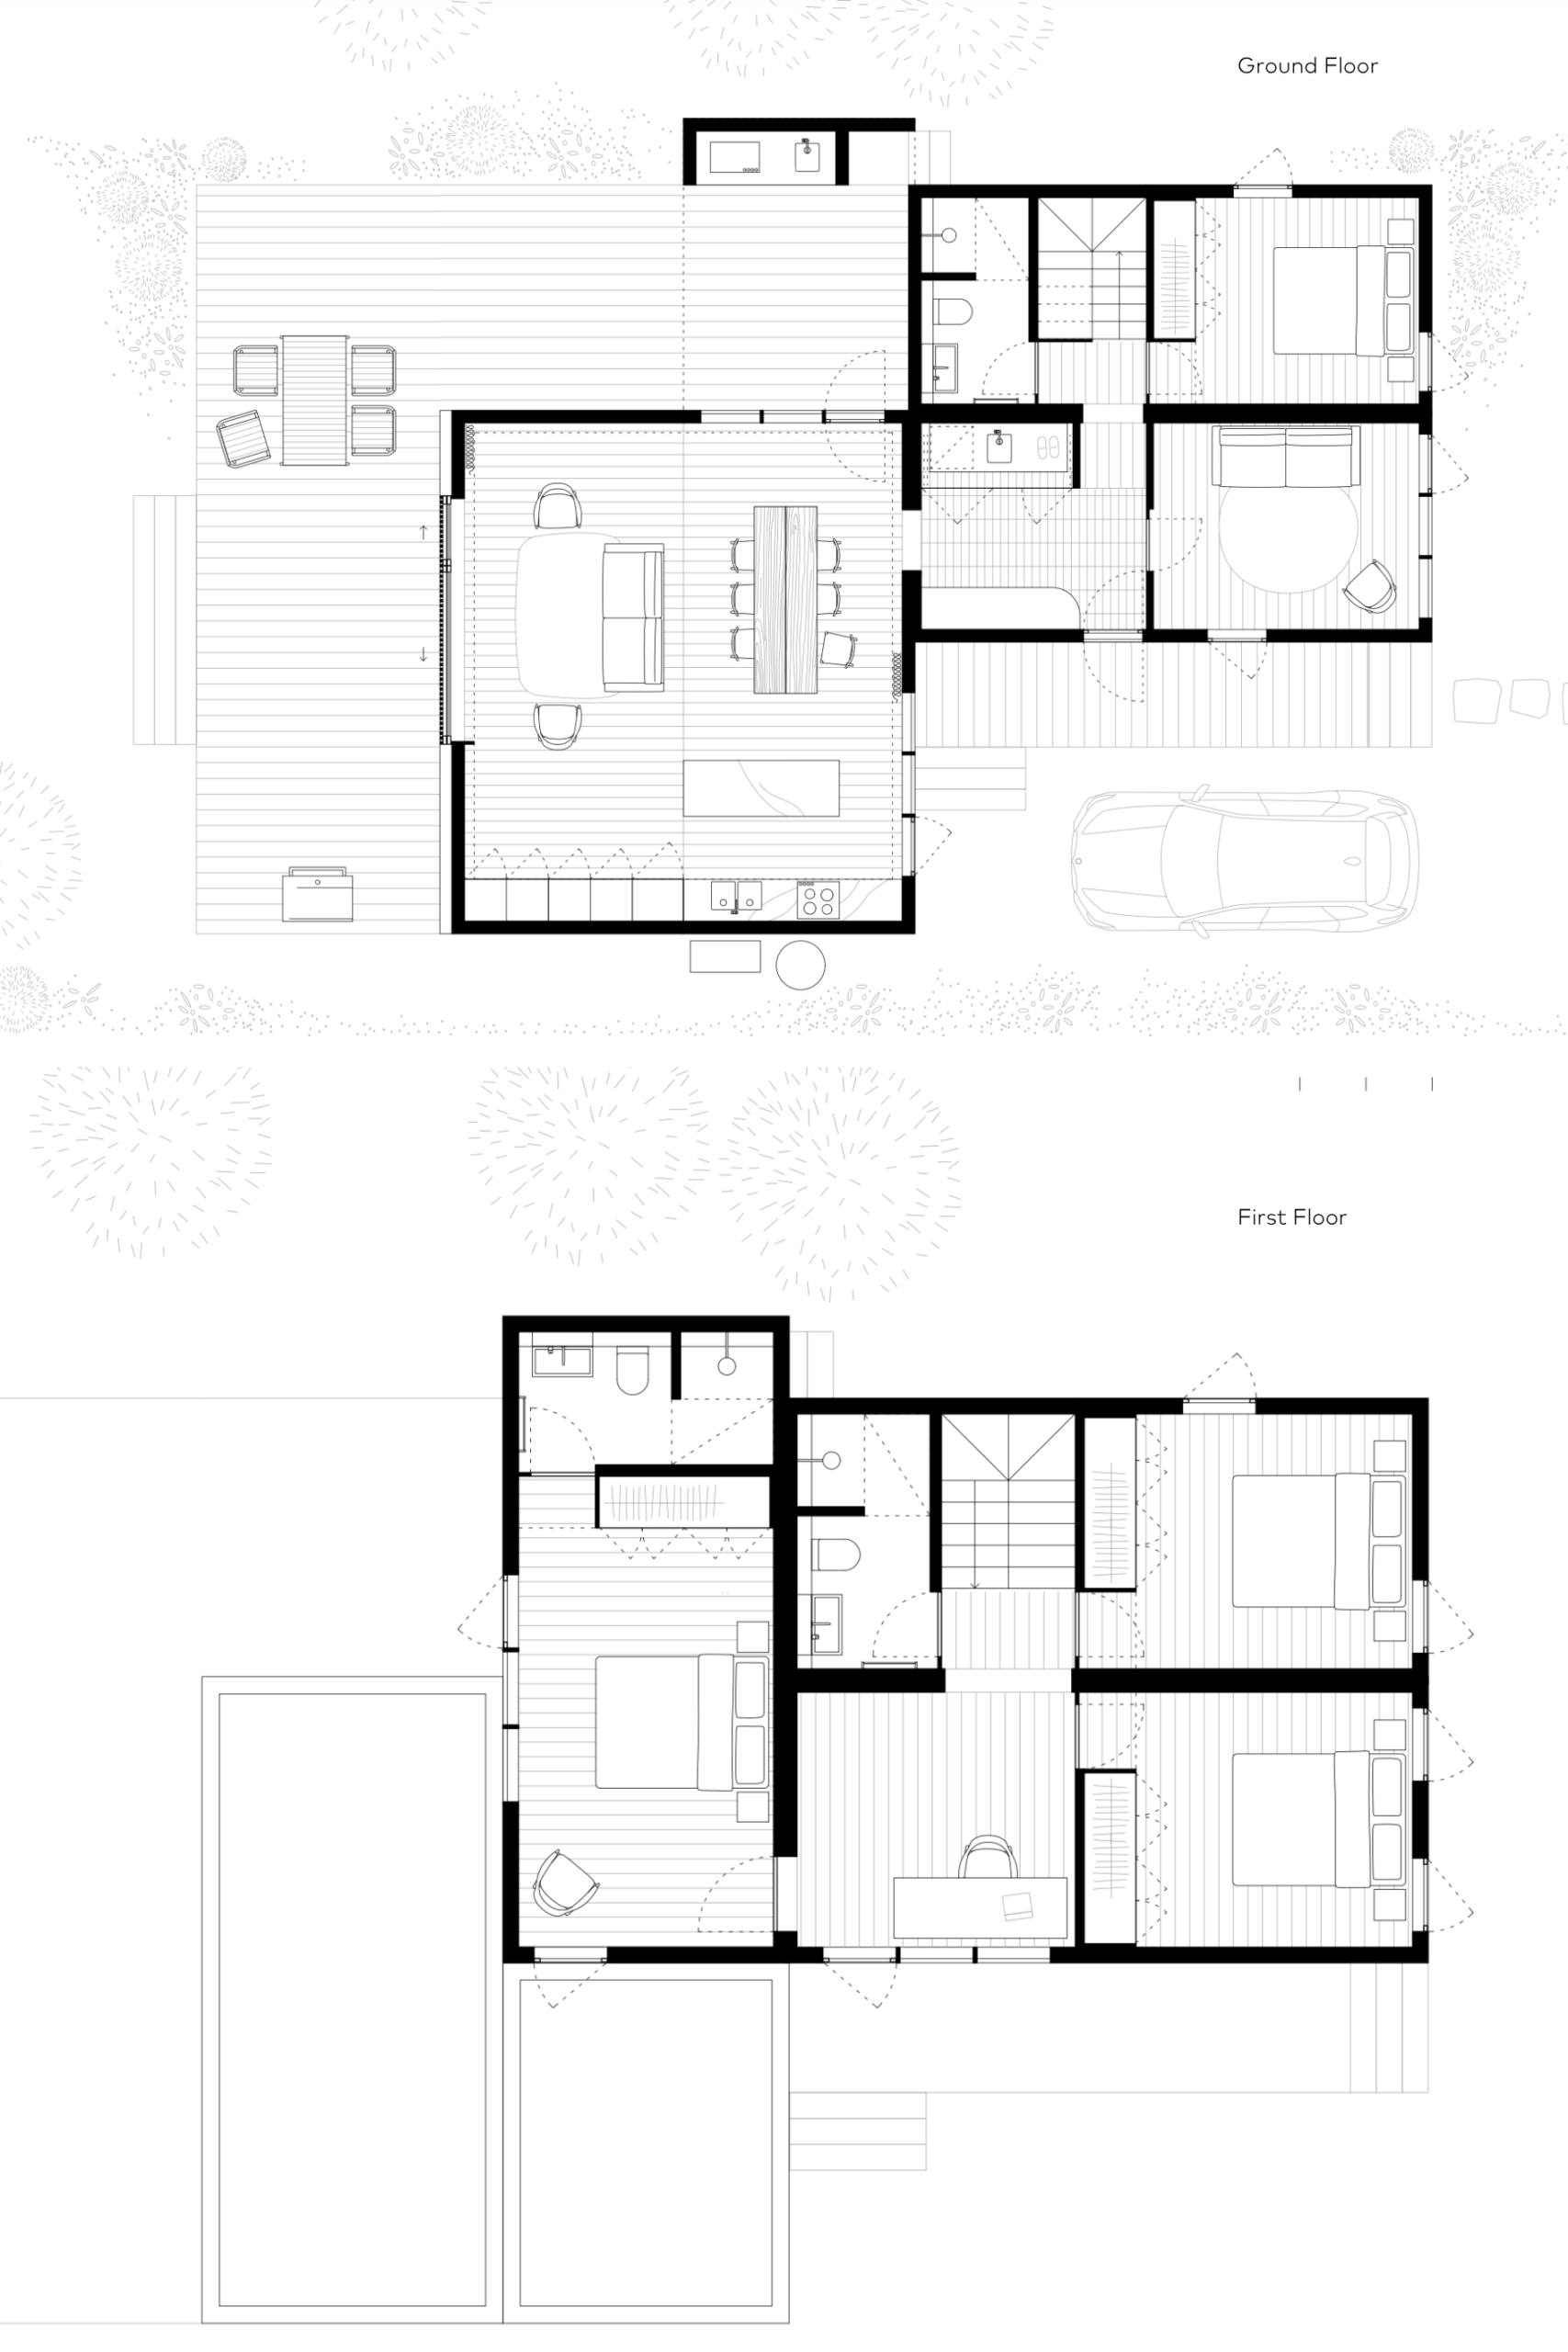
The first two-storey in the Minima range, this home delivers four bedrooms and three bathrooms across two thoughtfully arranged levels.



Minima⁵ - The Hideaway

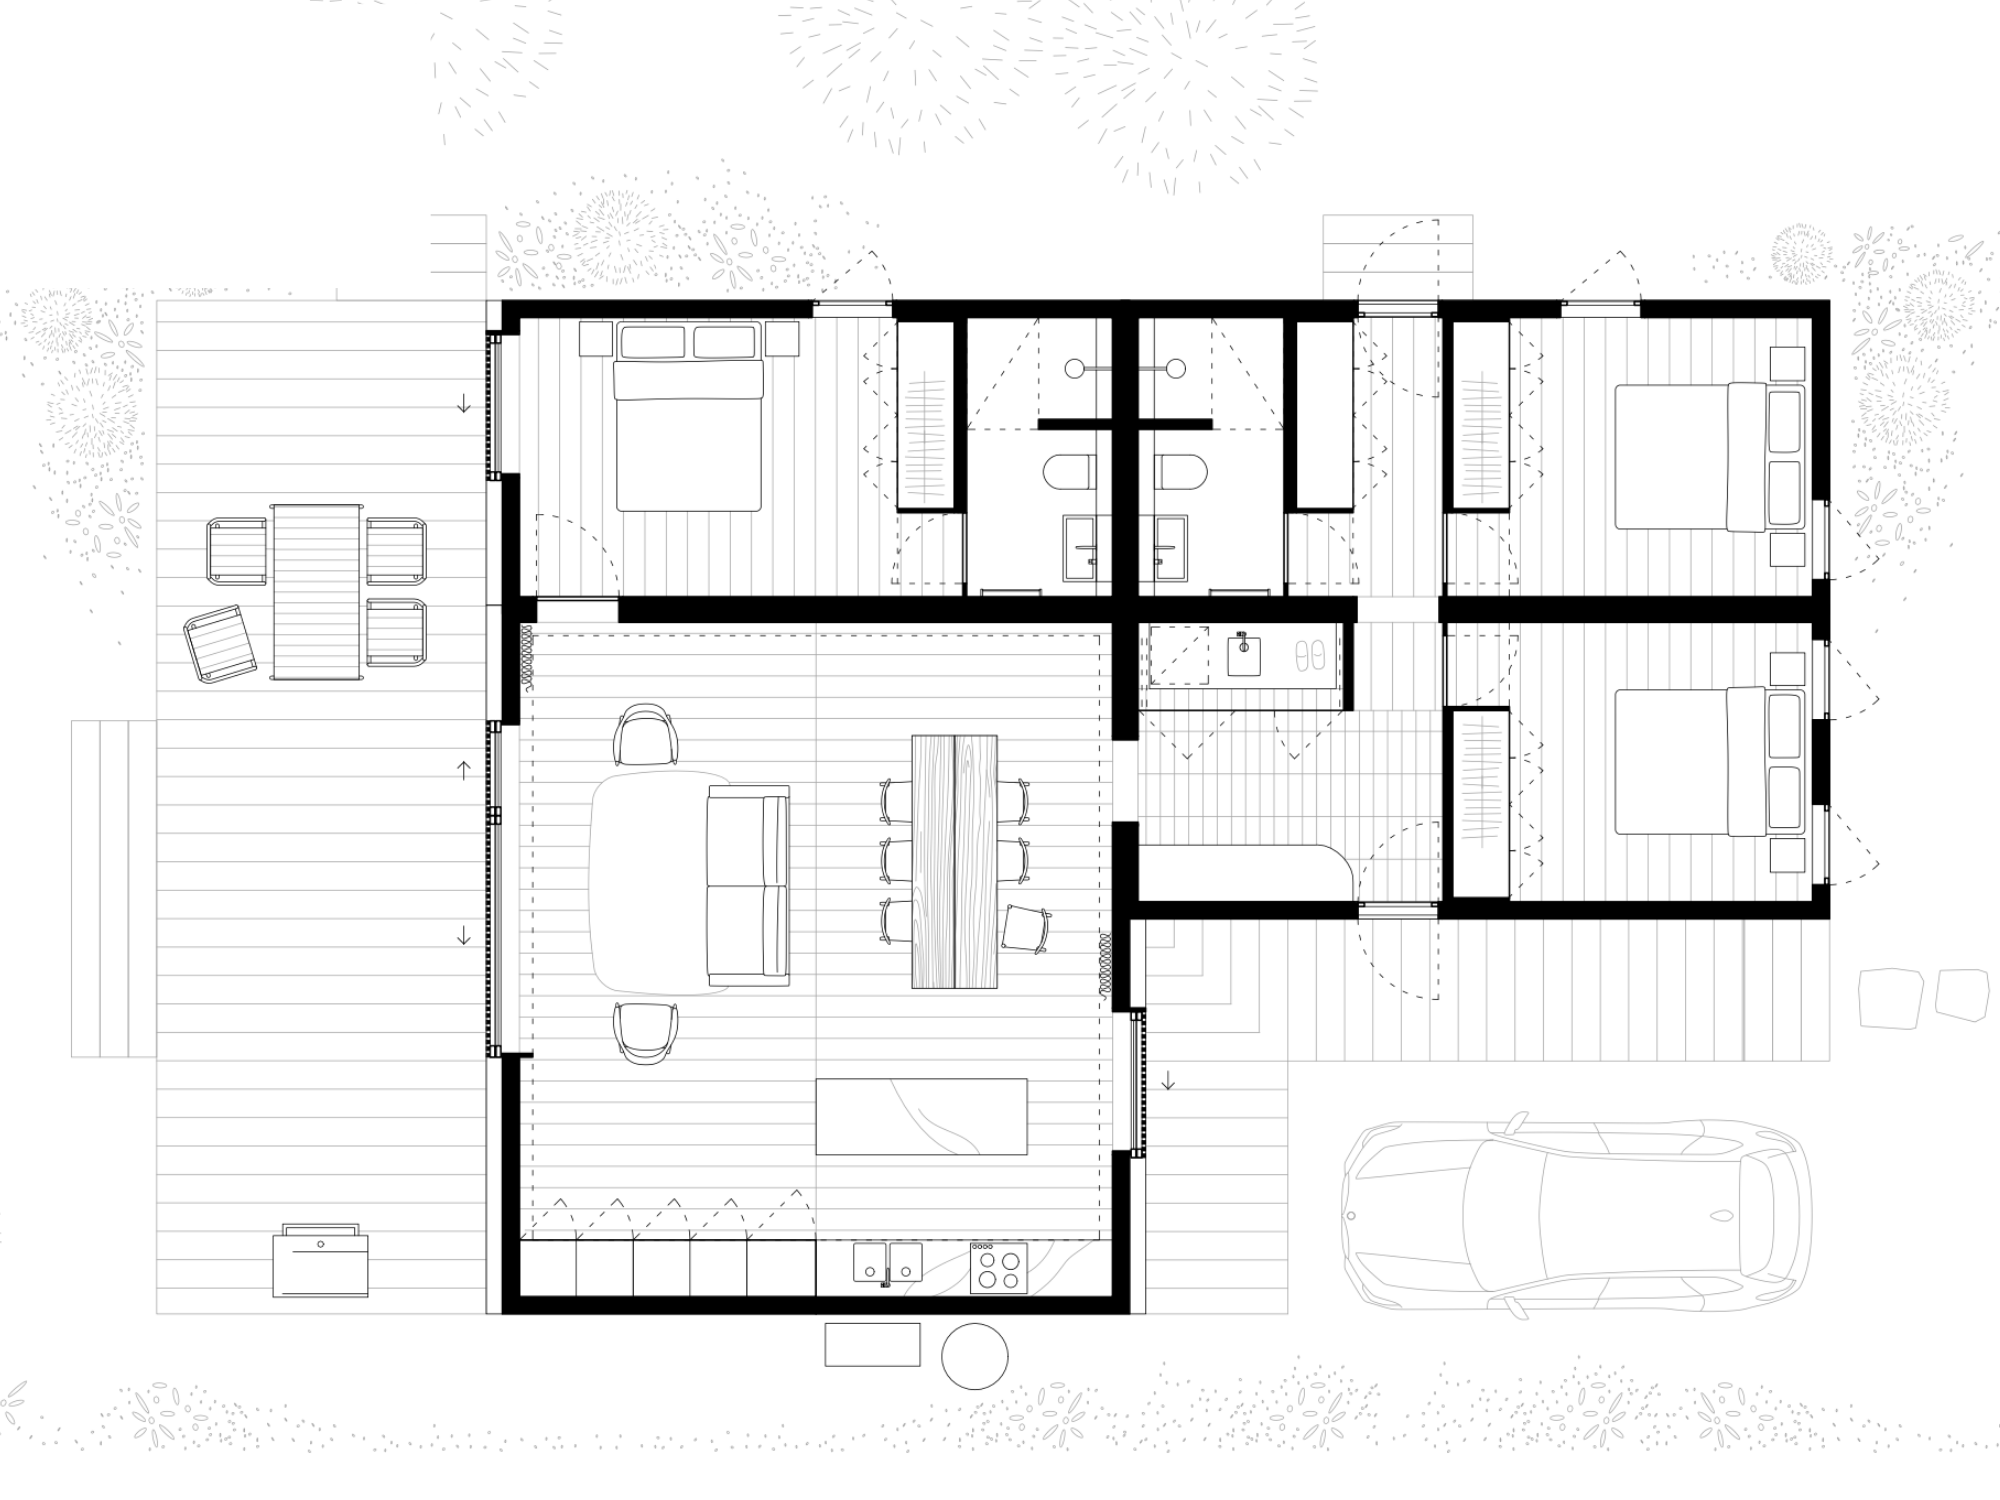
Plan
Size: 14.2 x 10.7 m
Kitchen | Living: 6.6 x 6.2 m
Bed 01: 4.2 x 3.0 m
Bed 02: 2.8 x 3.0 m
Bed 03: 3.5 x 3.0 m
Study: 2.3 x 3.0 m
Bathrooms: 1.5 x 3.0 m
Laundry: 2.0 x 0.7 m
The Hideaway brings three bedrooms, two bathrooms and a laundry together with open plan kitchen and living that feels effortlessly connected – finished with a master ensuite for that final touch of everyday luxury. Built with Cross Laminated Timber, the warmth of exposed wood runs through every room, bringing a natural calm to the interior while delivering the structural strength and sustainability that CLT is known for.
Explore All FABPREFAB Designs
Minima 7
Minima 6
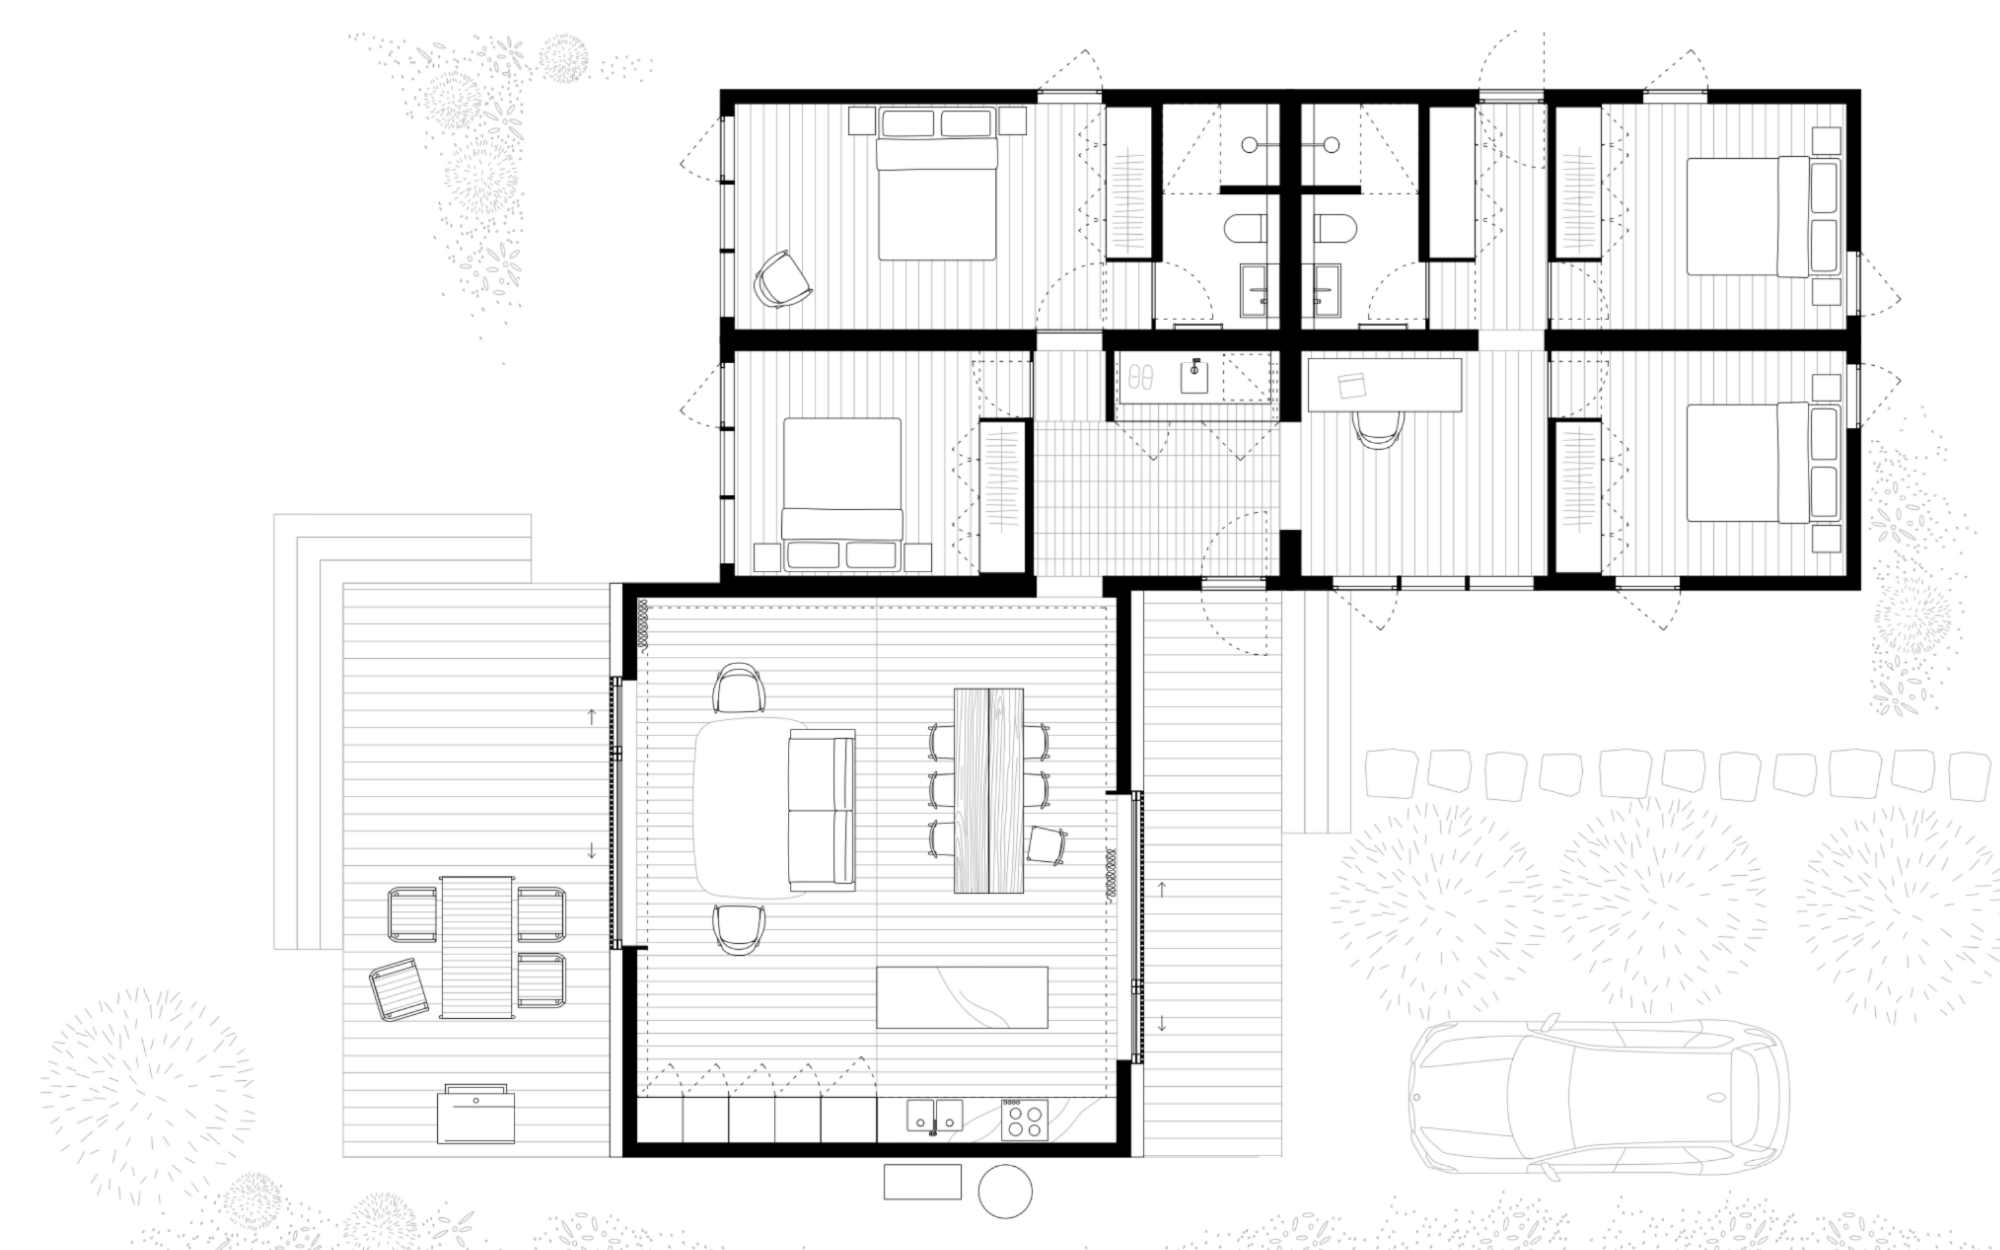
The Homestead
Six Minima modules arranged in compact, minimalist living at its most generous. The Homestead offers four bedrooms, two bathrooms and a dedicated office wrapped around a large central living space.
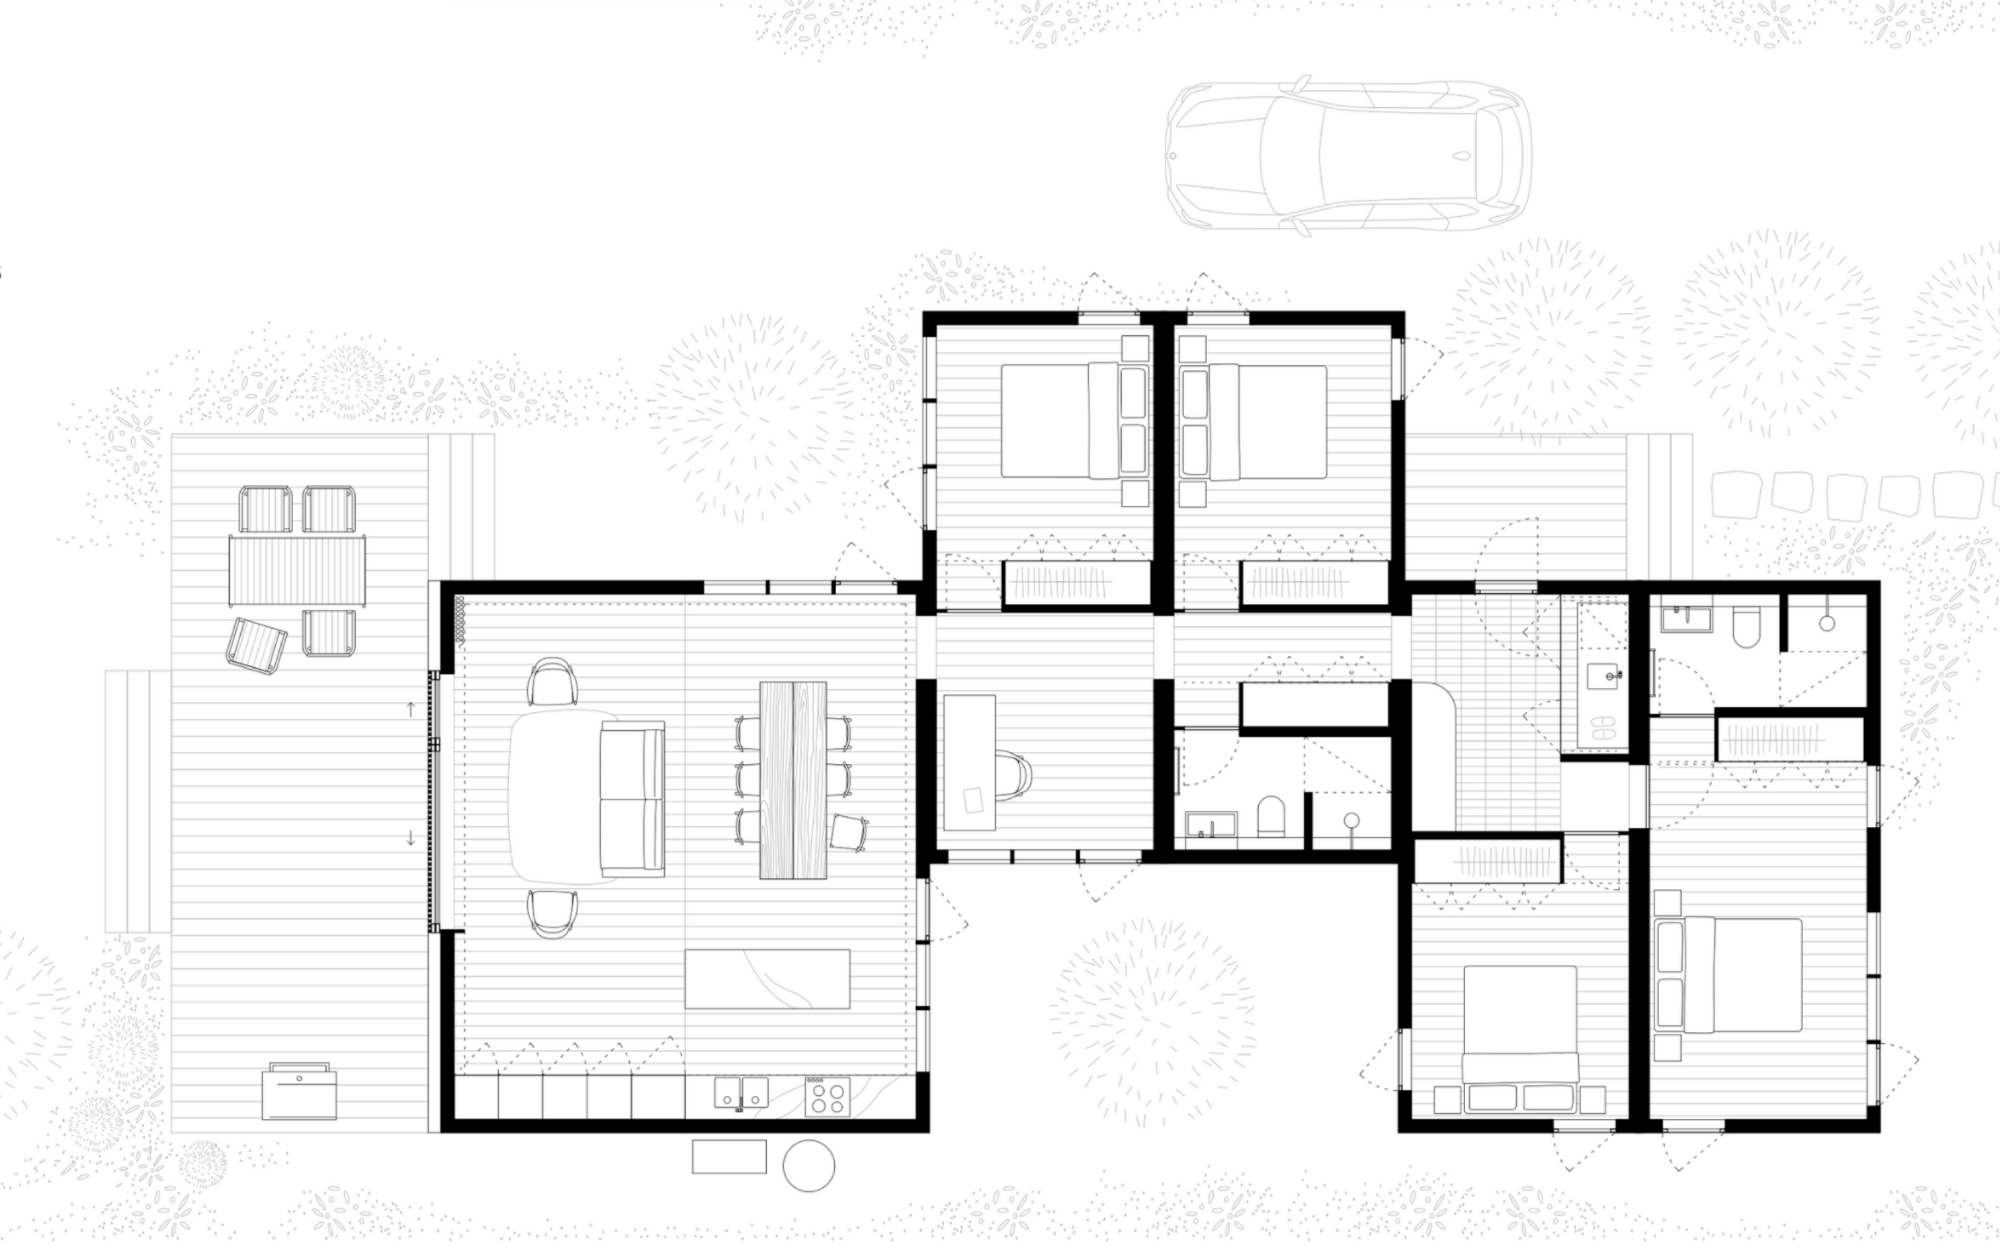
The Entertainer
The largest of the Minima6 family, The Entertainer is built
for those who love to host. Open plan kitchen and living anchors the home, with a defined courtyard at one end and two-sided decking at the other – creating a seamless flow between inside and out, no matter the occasion.
Minima 5
The Original
The Minima⁵ model is a 3.5 bedroom / 2 bathroom home with extensive outdoor spaces and screened parking.
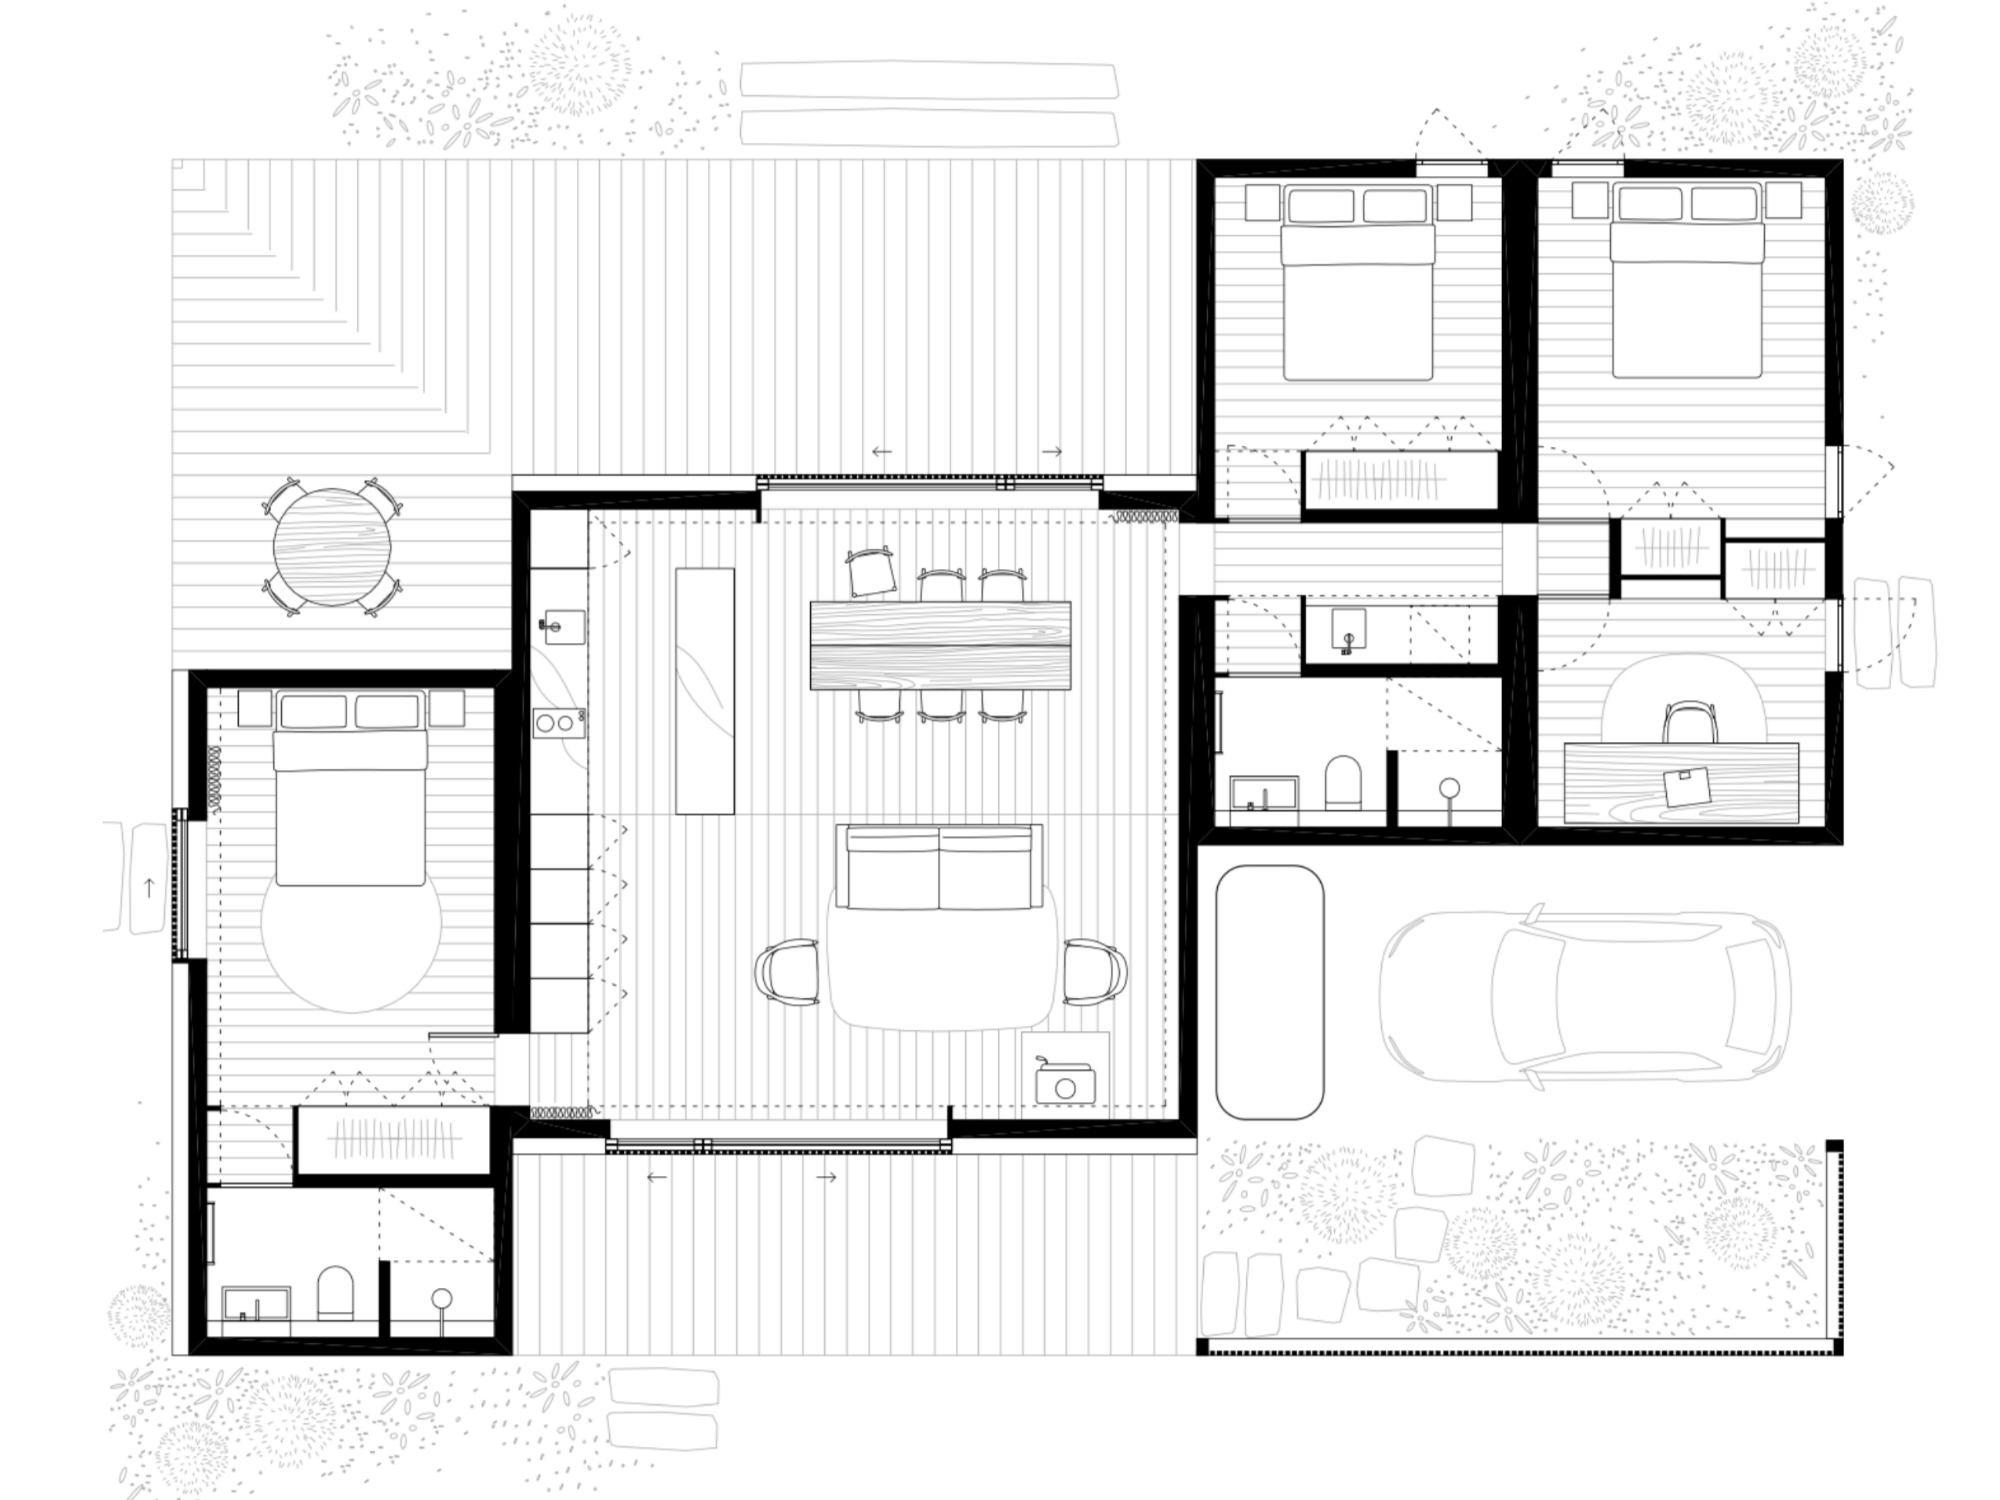
The Retreat
The Retreat delivers three bedrooms, two bathrooms and a laundry within a compact, considered footprint, with open living that flows onto decking on both sides – bringing the outside in from every angle.
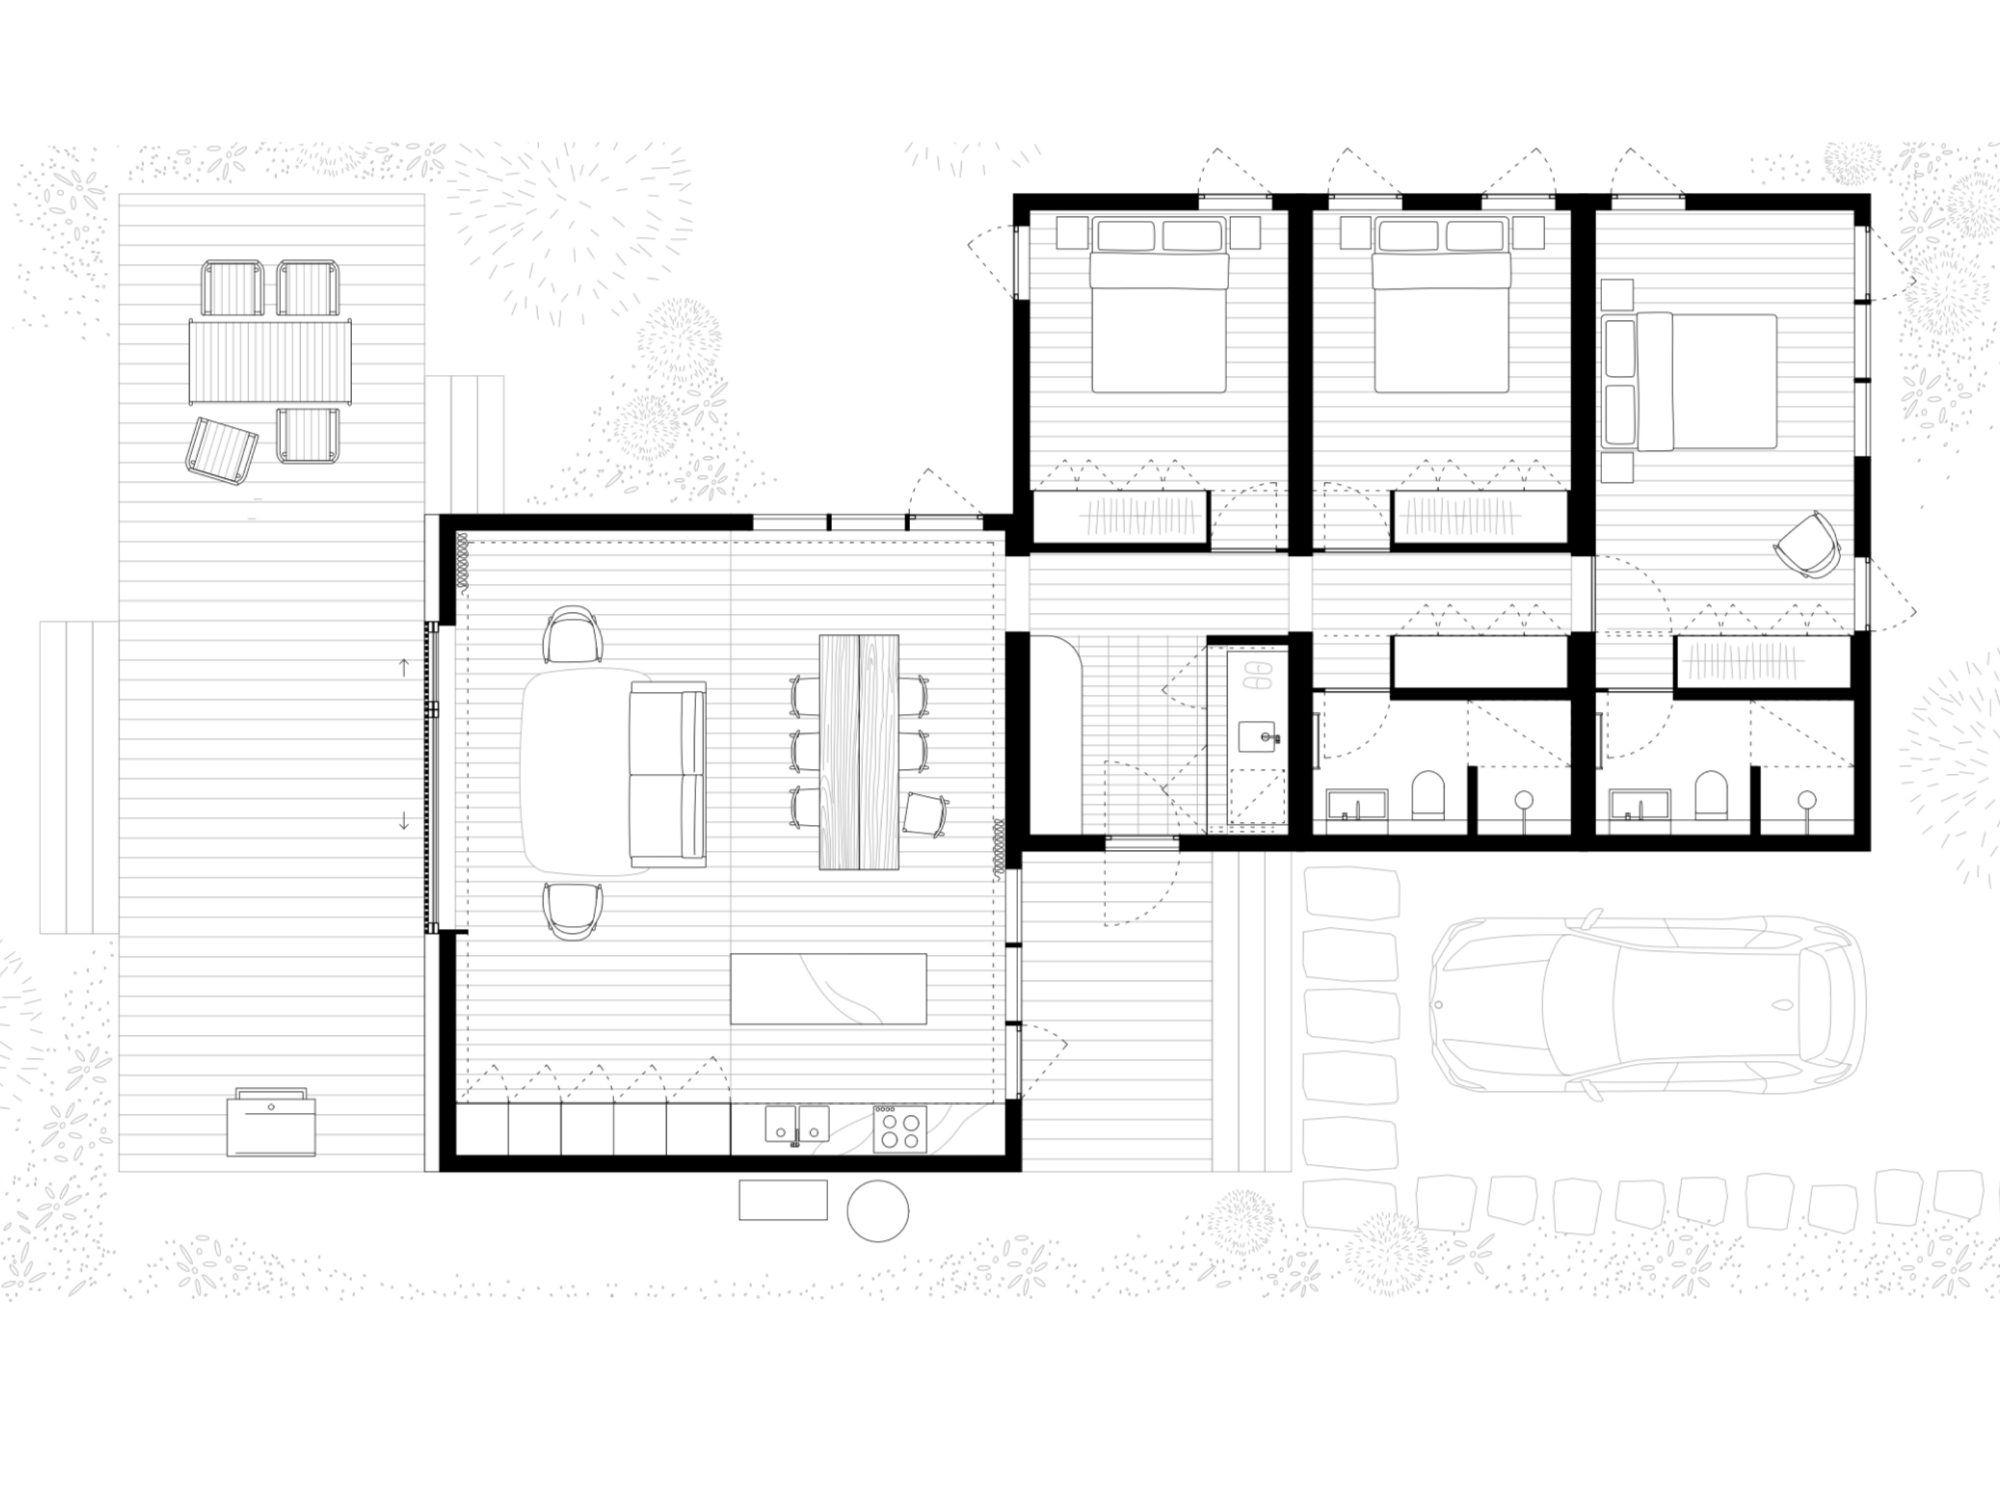
The Hideaway
The Hideaway brings three bedrooms, two bathrooms and a laundry together with open plan kitchen and living that feels effortlessly connected – finished with a master ensuite for that final touch of everyday luxury.
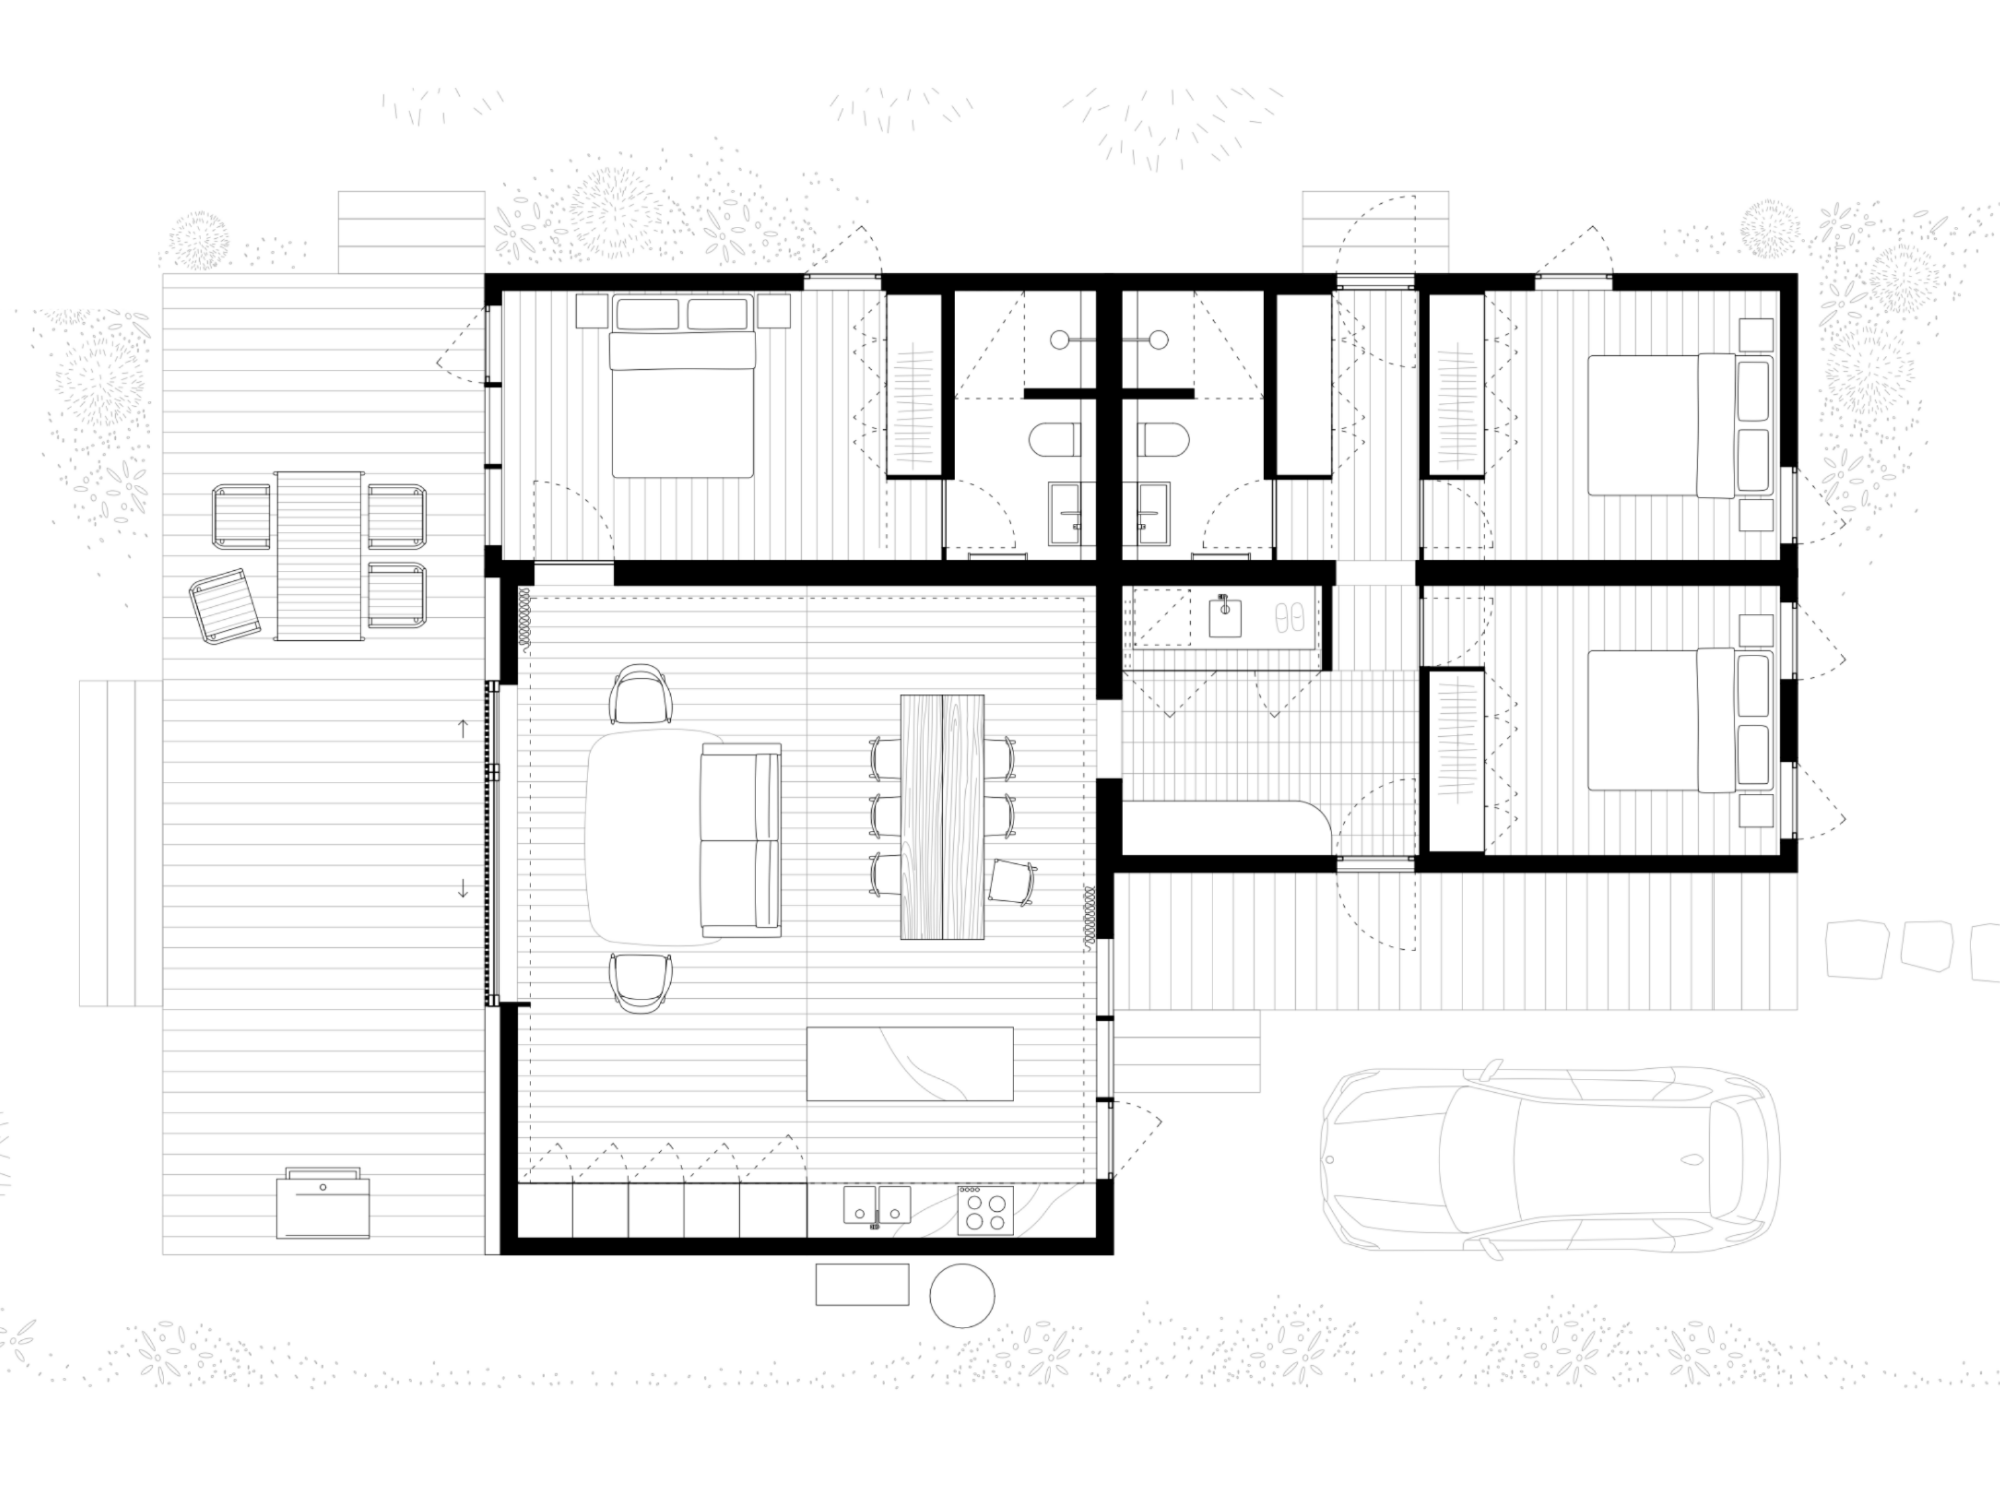
Minima 4
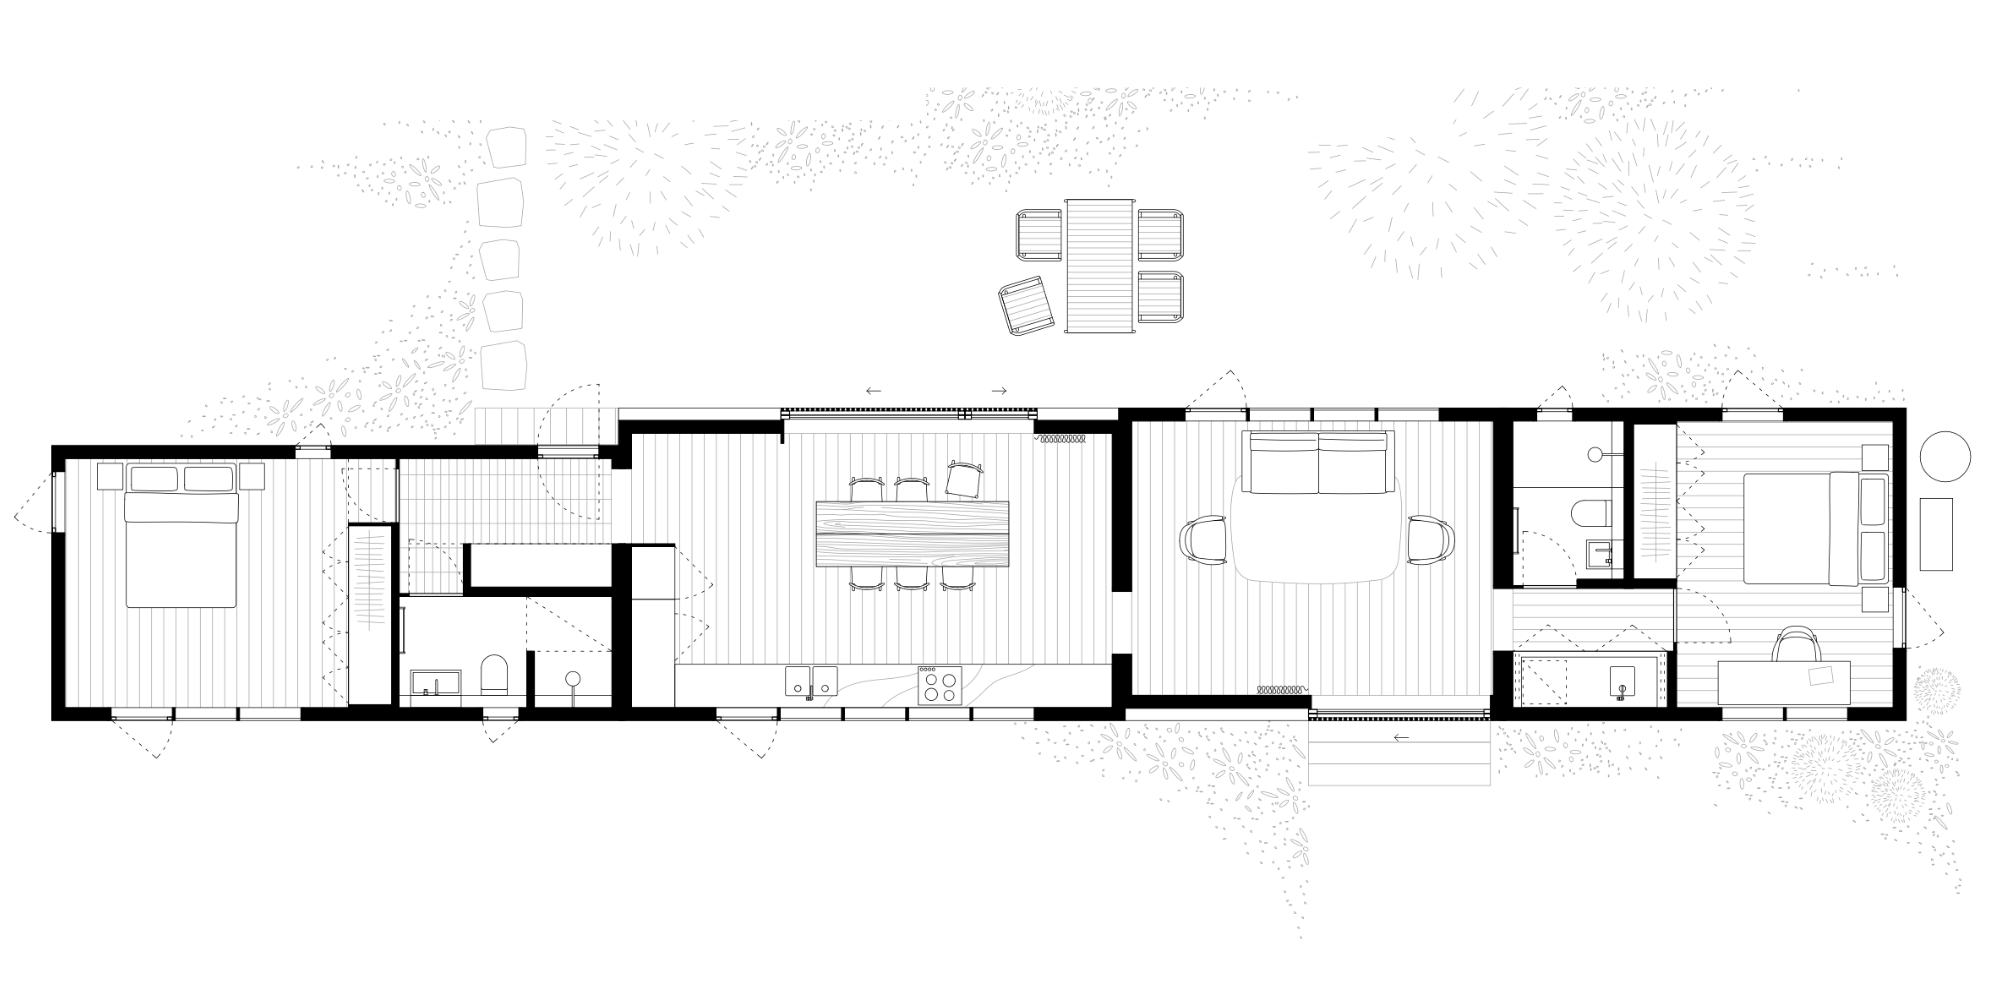
The Longhouse
Stretched long and lean across the landscape, The Longhouse makes the most of every metre. Two bedrooms and two bathrooms sit at opposite ends of the home, framing an open plan kitchen and living at its heart.
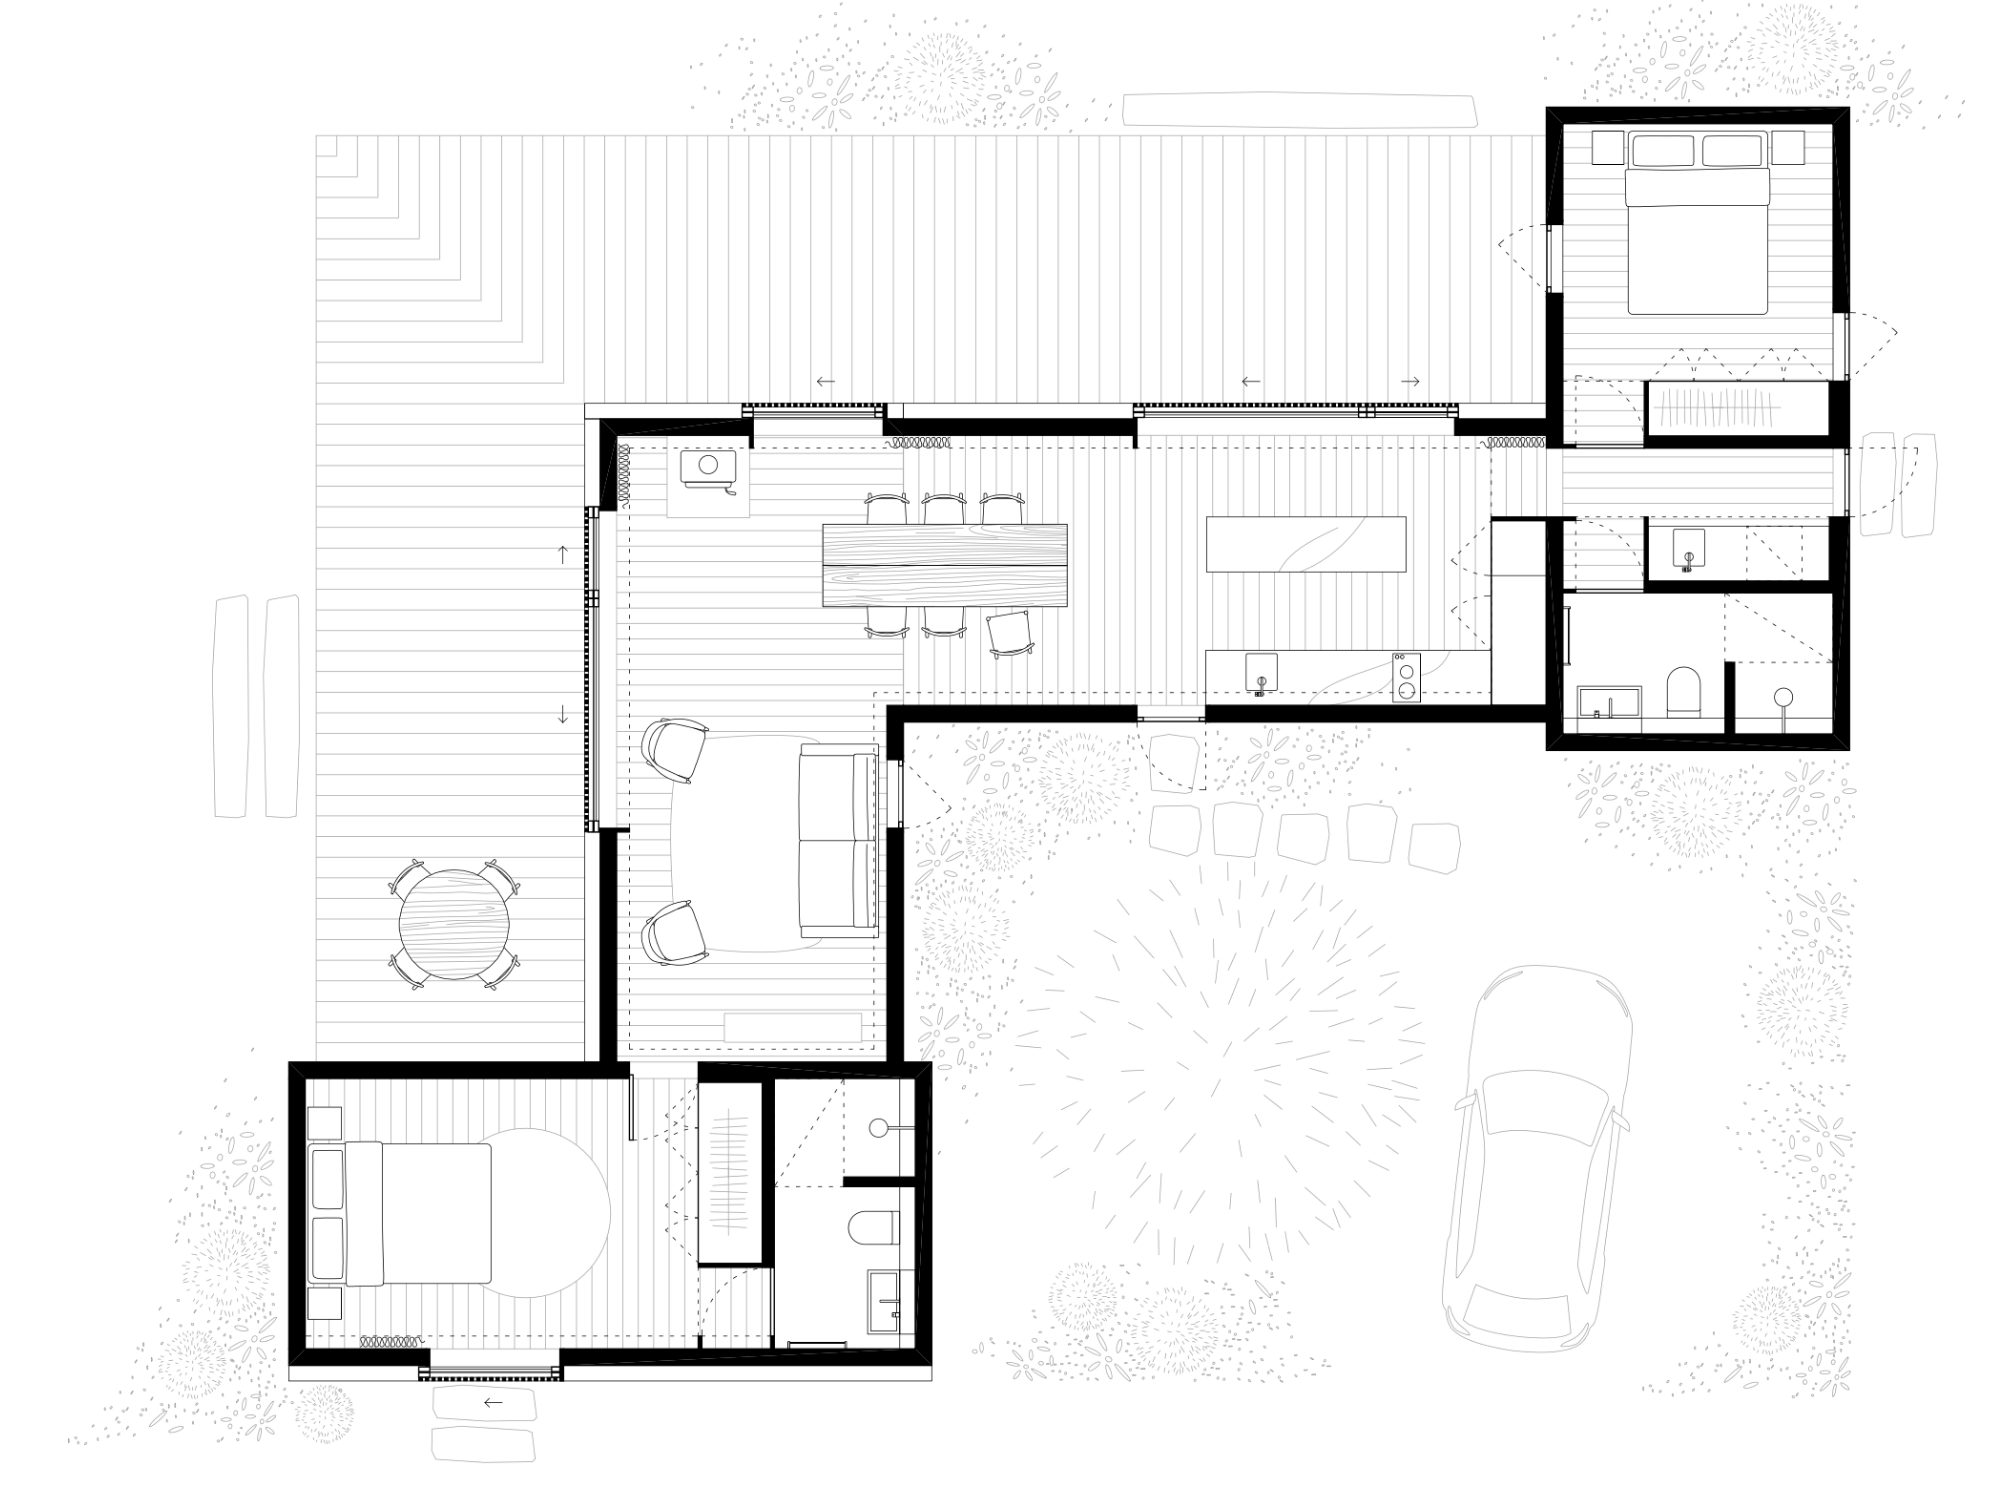
The Verandah
The Verandah Minima4 model is a large 2 bedroom / 2 bathroom home with extensive wrap around verandah.
The Home
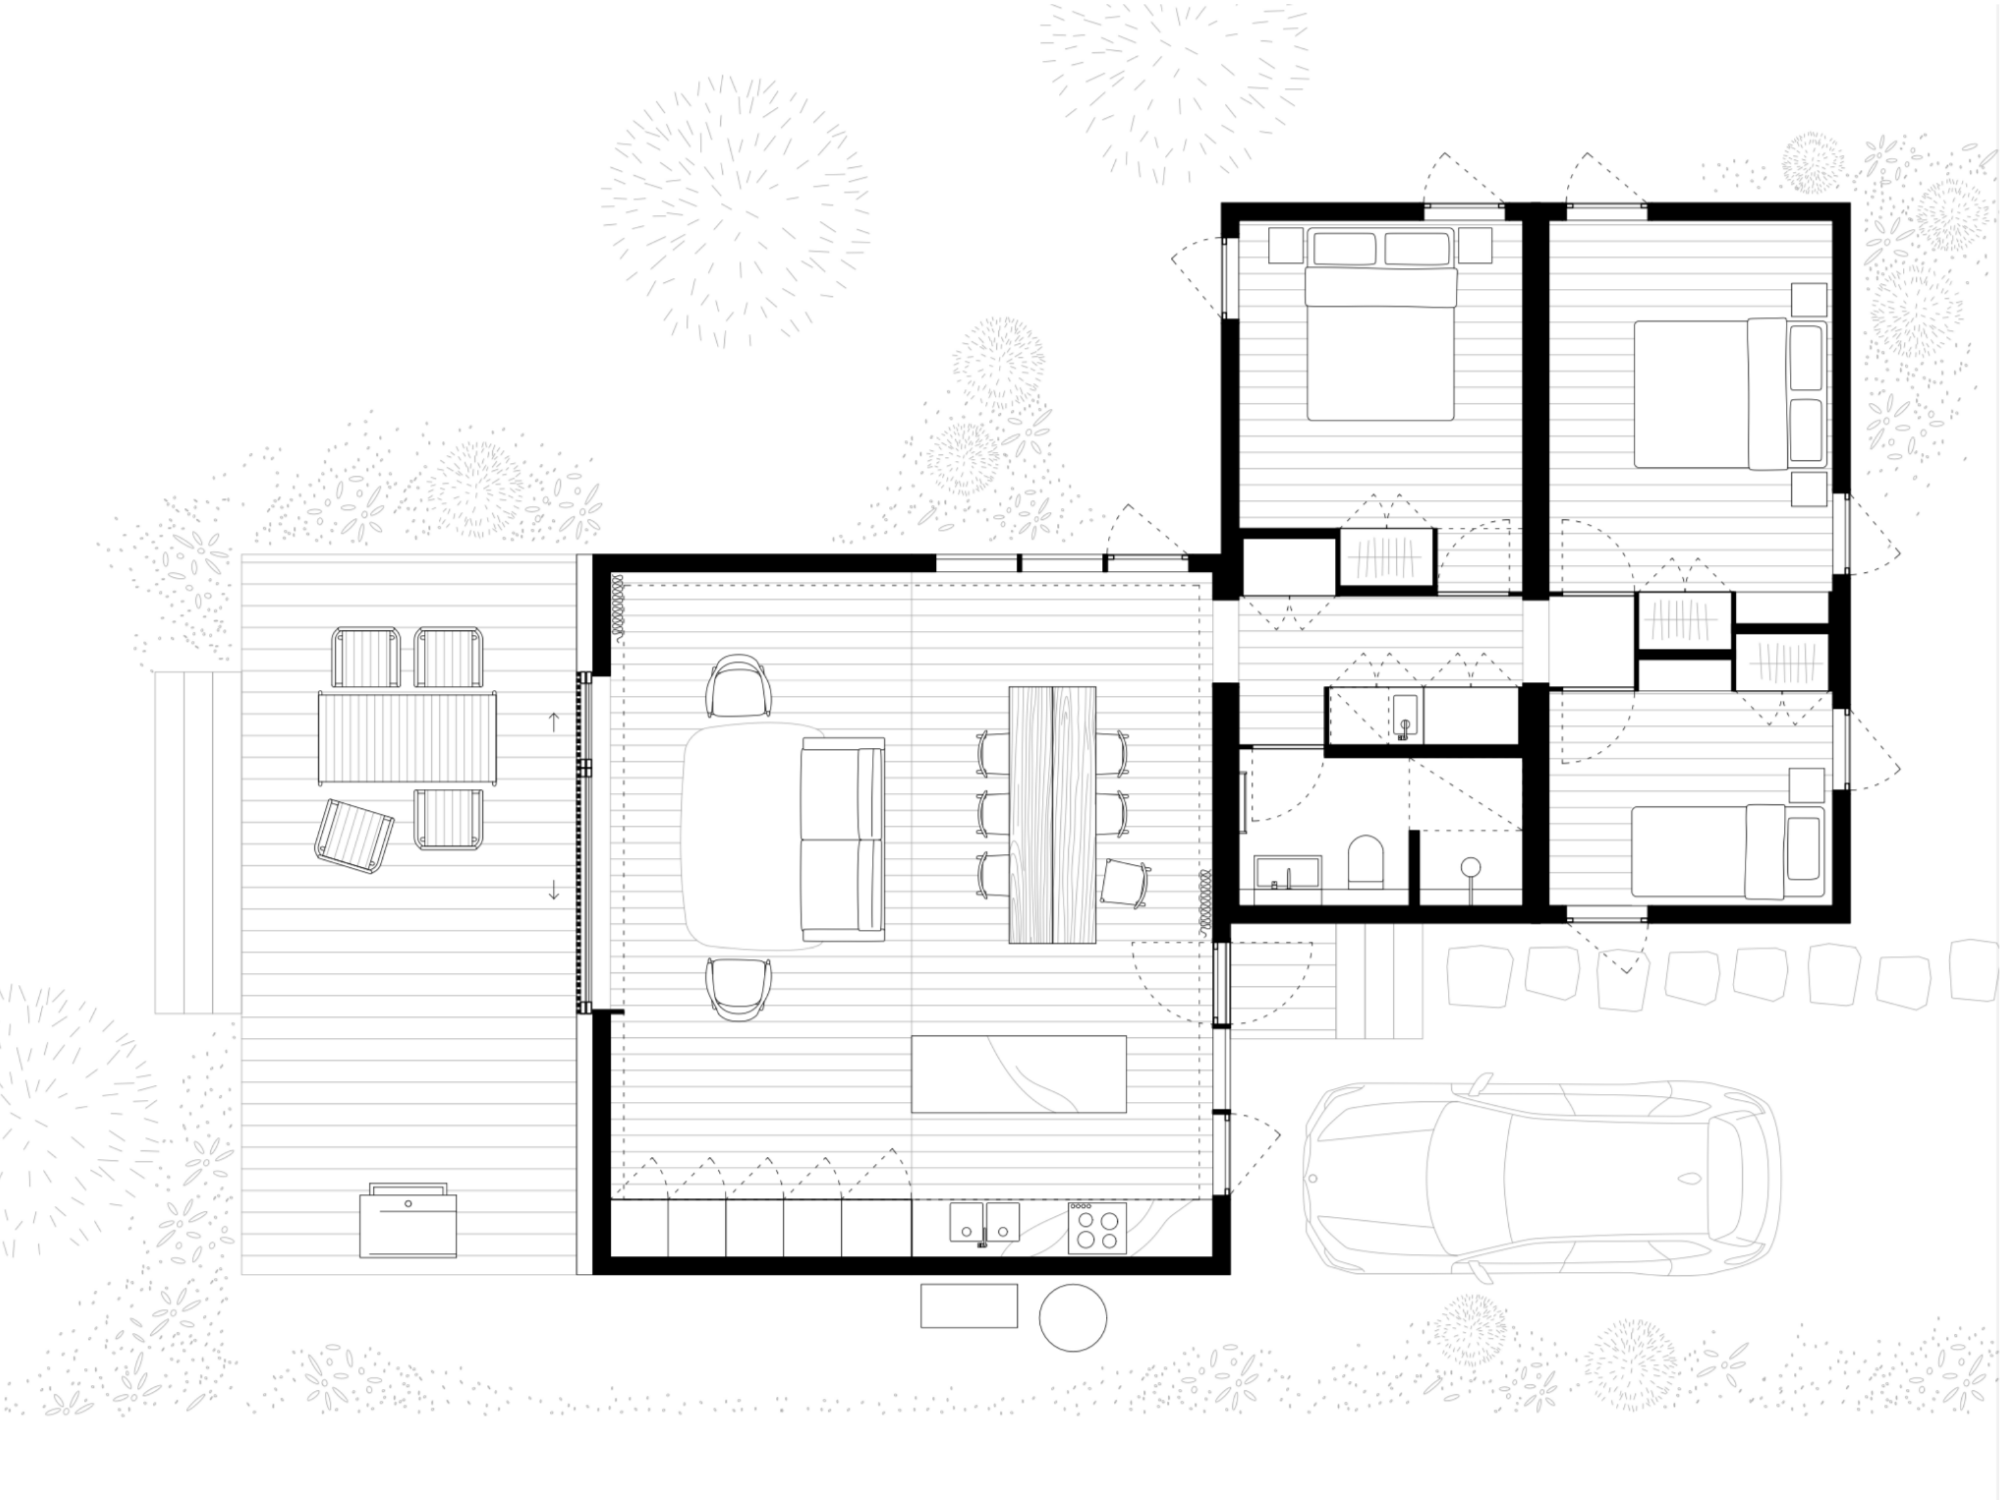
The Home Minima⁴ model includes 3 bedrooms and 1 bathroom. In this iteration, the living space is moved to one end and the second bathroom replaced with a study.
Minima 3
The Small Home
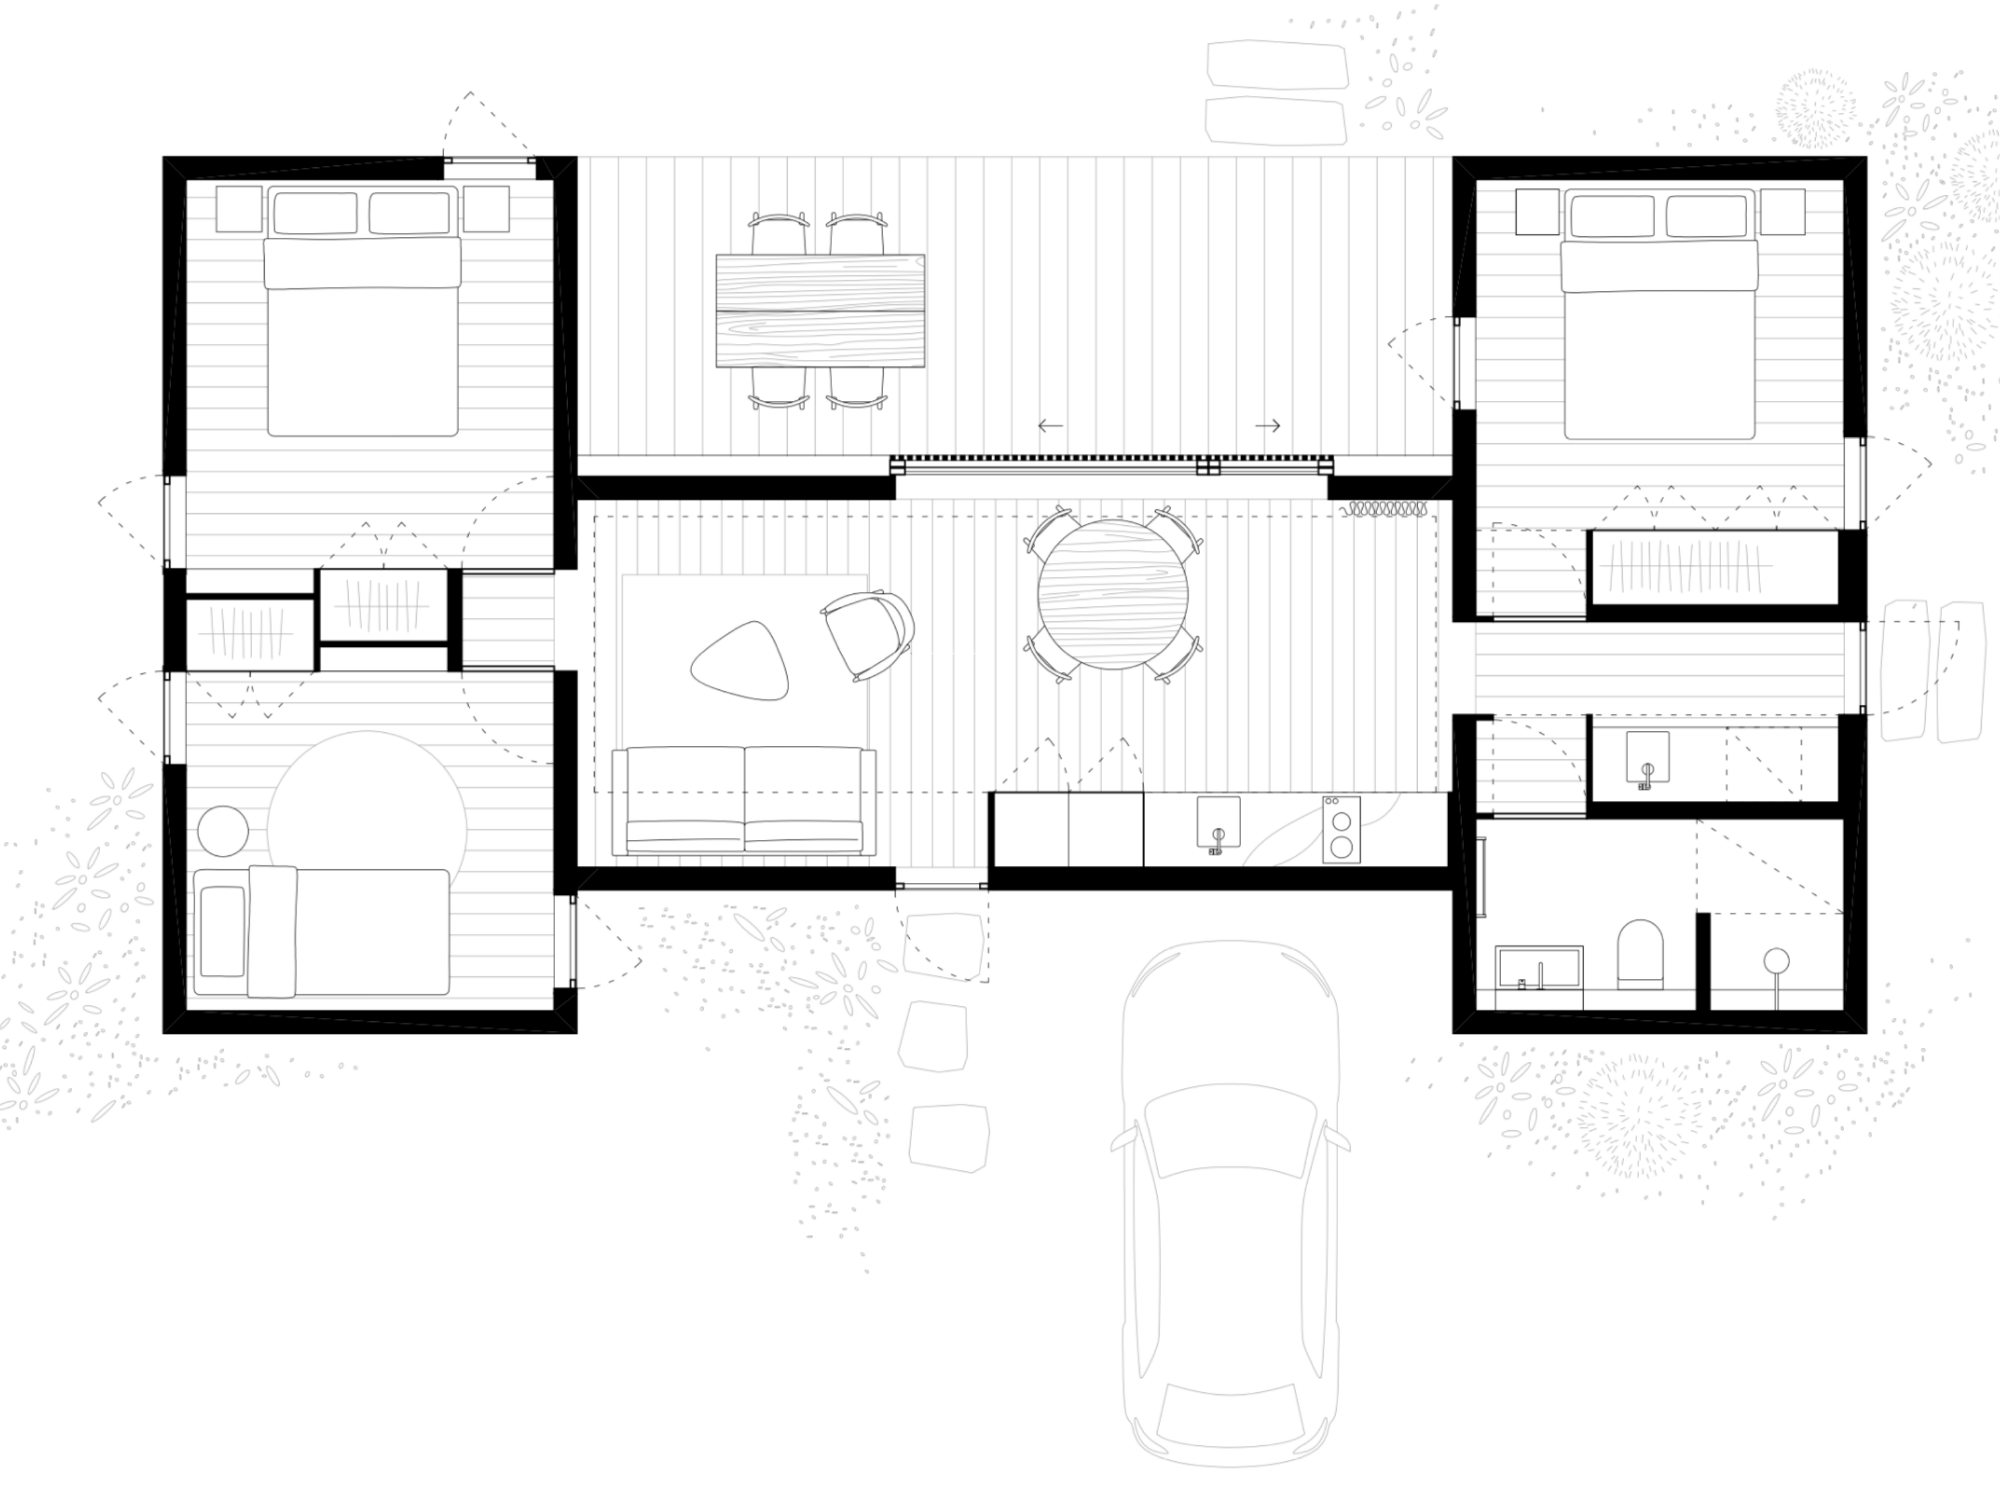
The Small Home Minima3 model is a compact three bedroom cabin. Ideal for holiday cabin accommodation, this layout holds multiple sleeping spaces within a small footprint.
Minima 2
Two For One
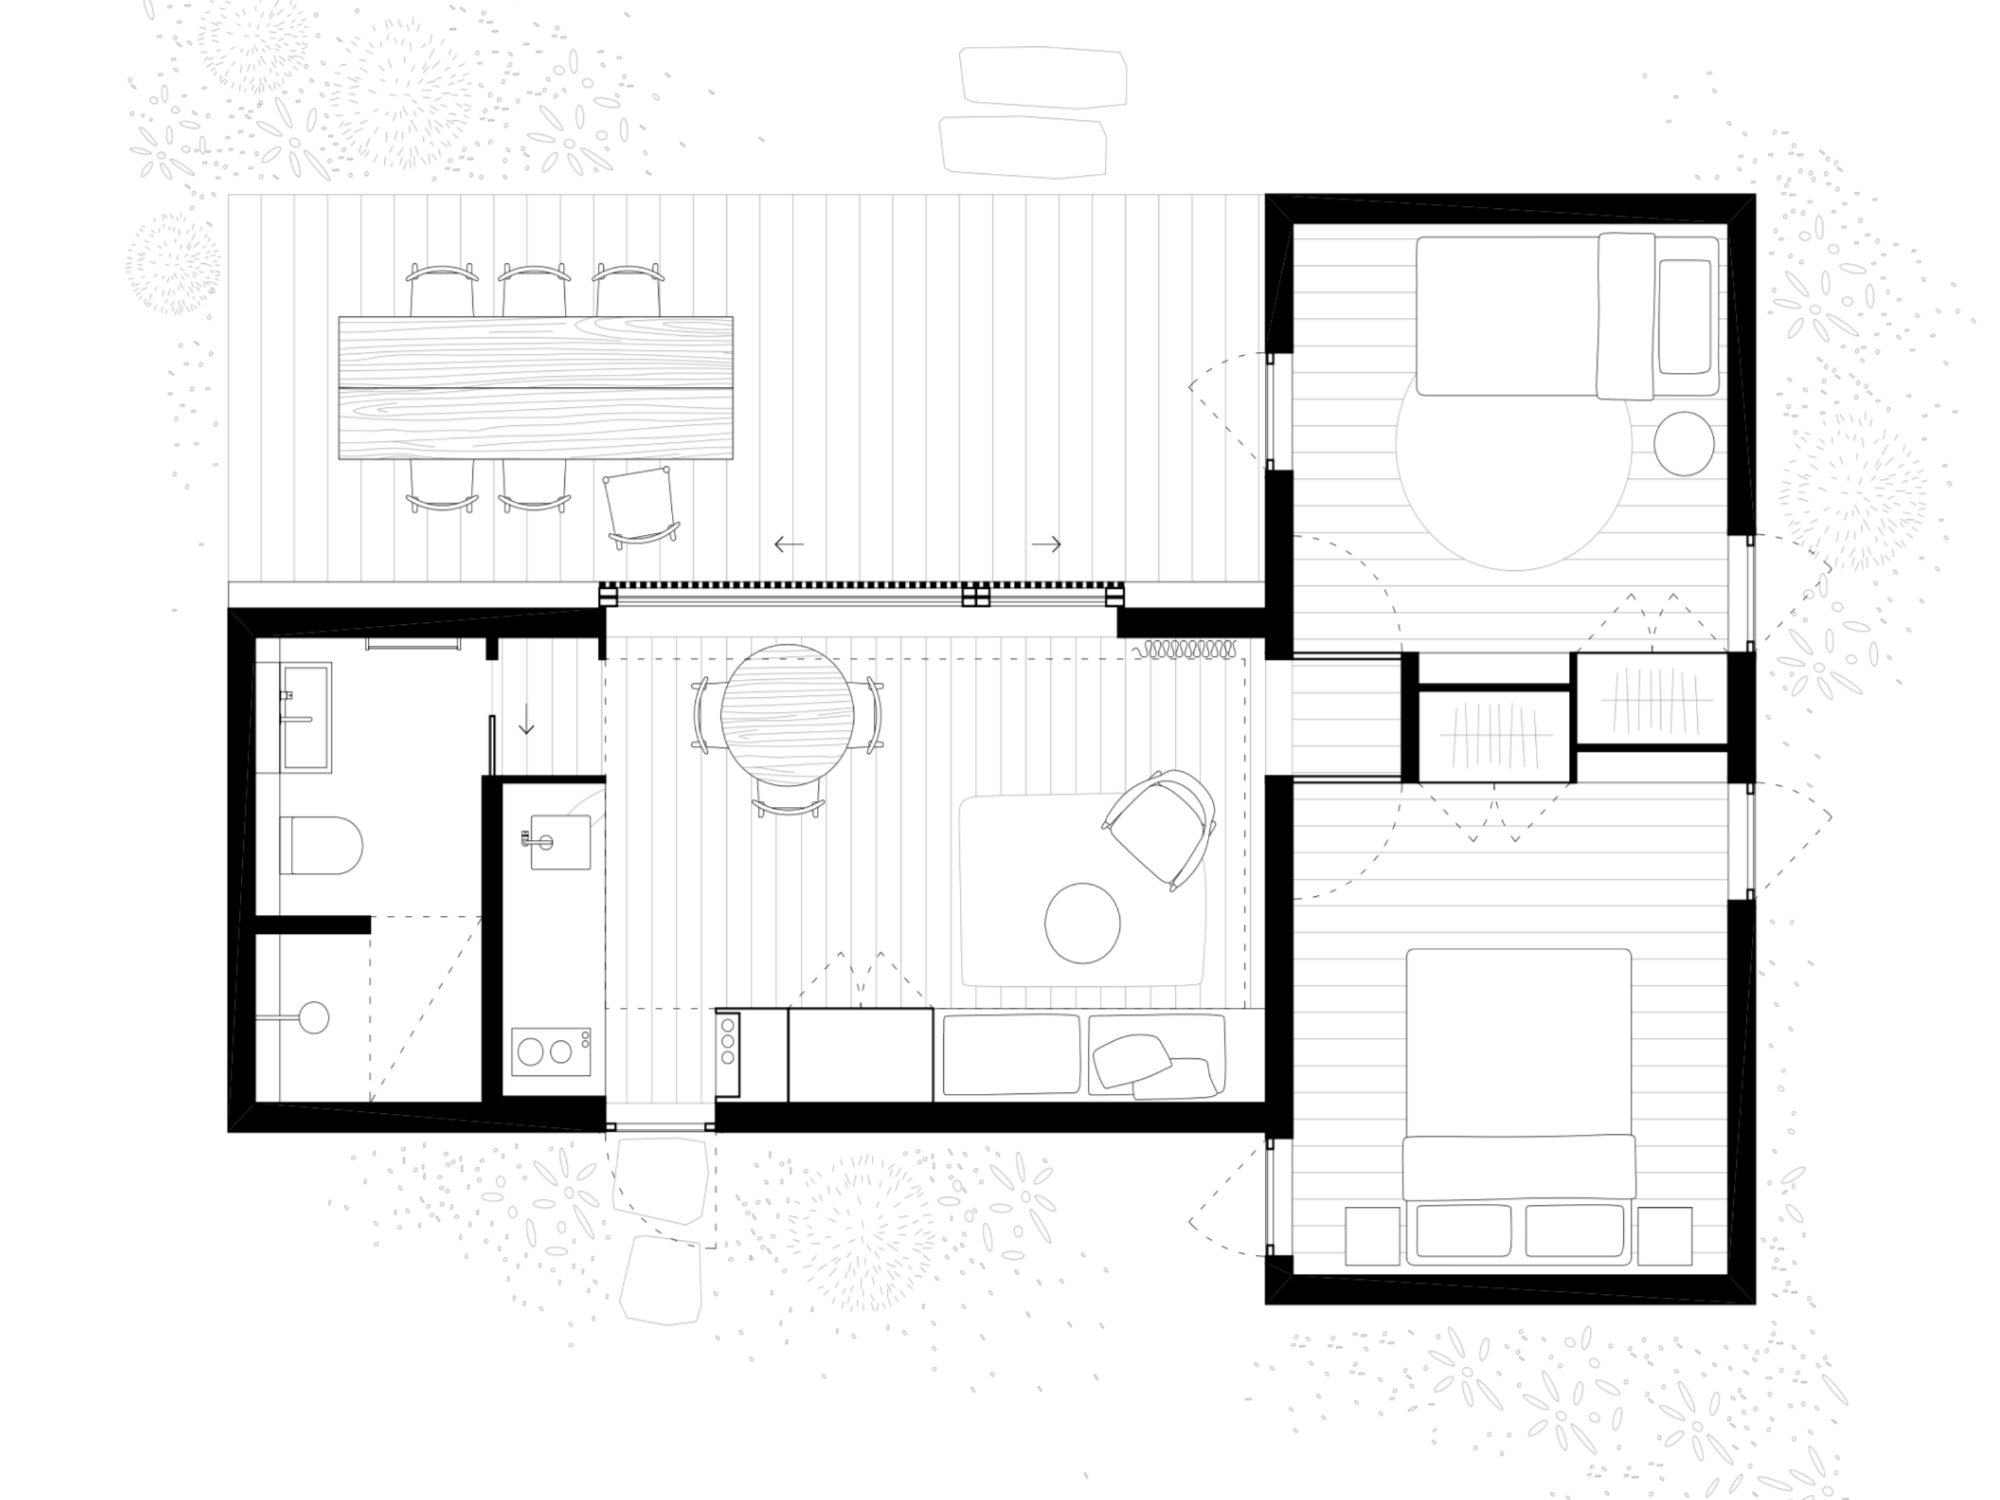
The Two for One Minima2 model is our two bedroom offering. A micro house or holiday getaway, it provides just enough space for a simple, yet comfortable, existence.
The Home Away From Home
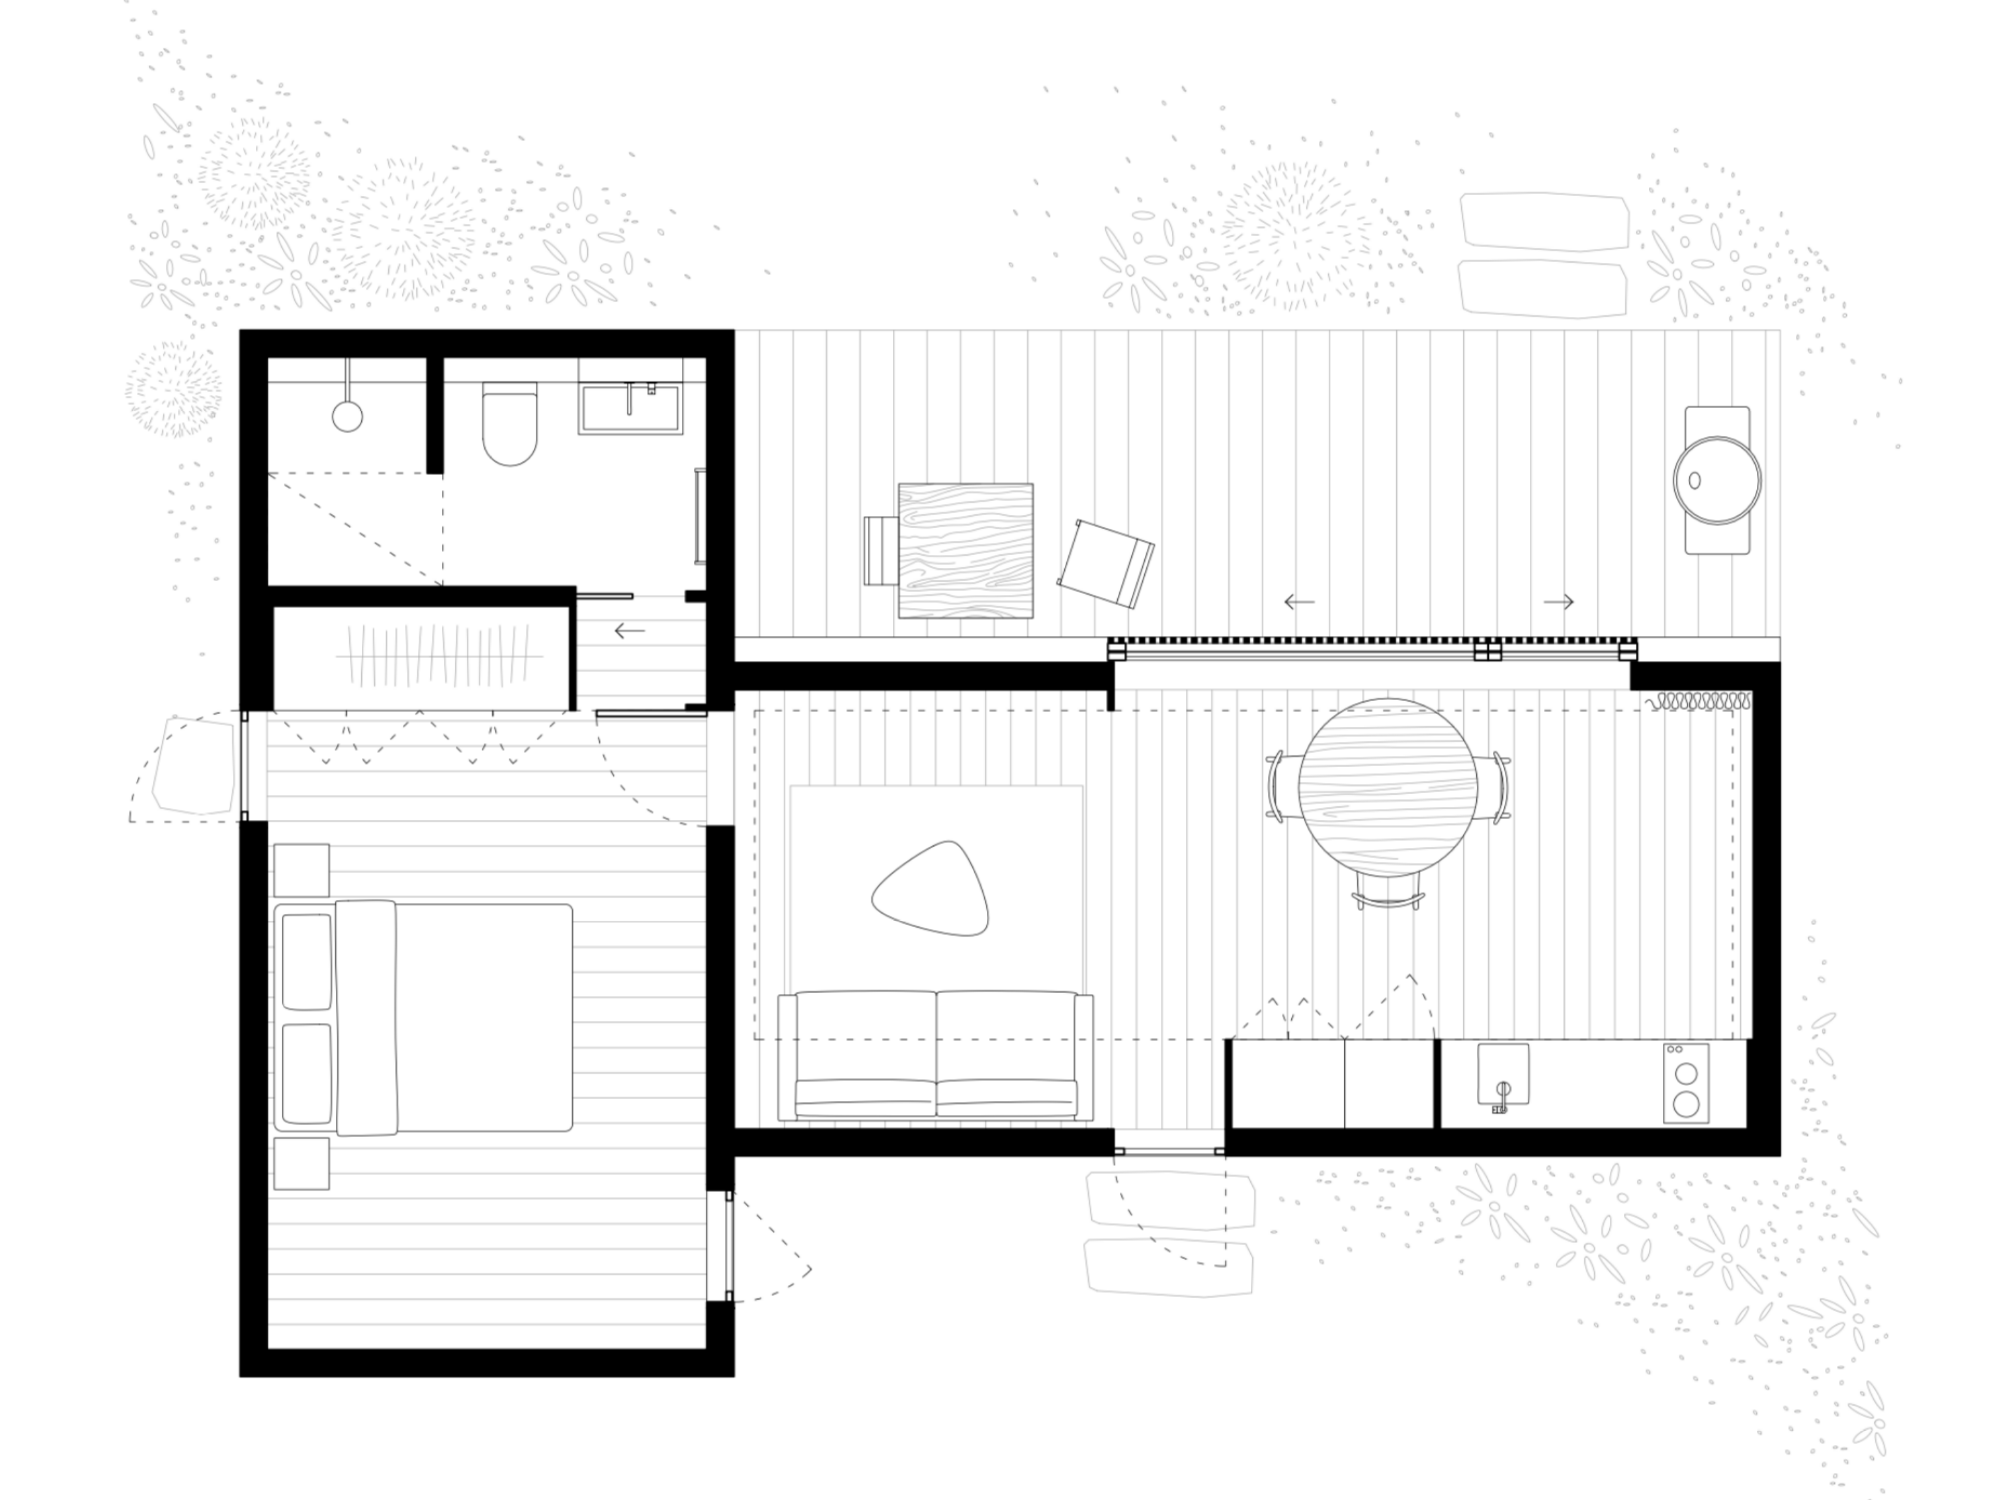
Minima2 is the first of our two module series. With this extra space, there is instant potential for more substantial living areas and a more spacious bedroom.
Minima 1
The Hangout
The Hangout Minima is a stripped back but highly flexible space, tailored to offer extra room for whatever you may need.
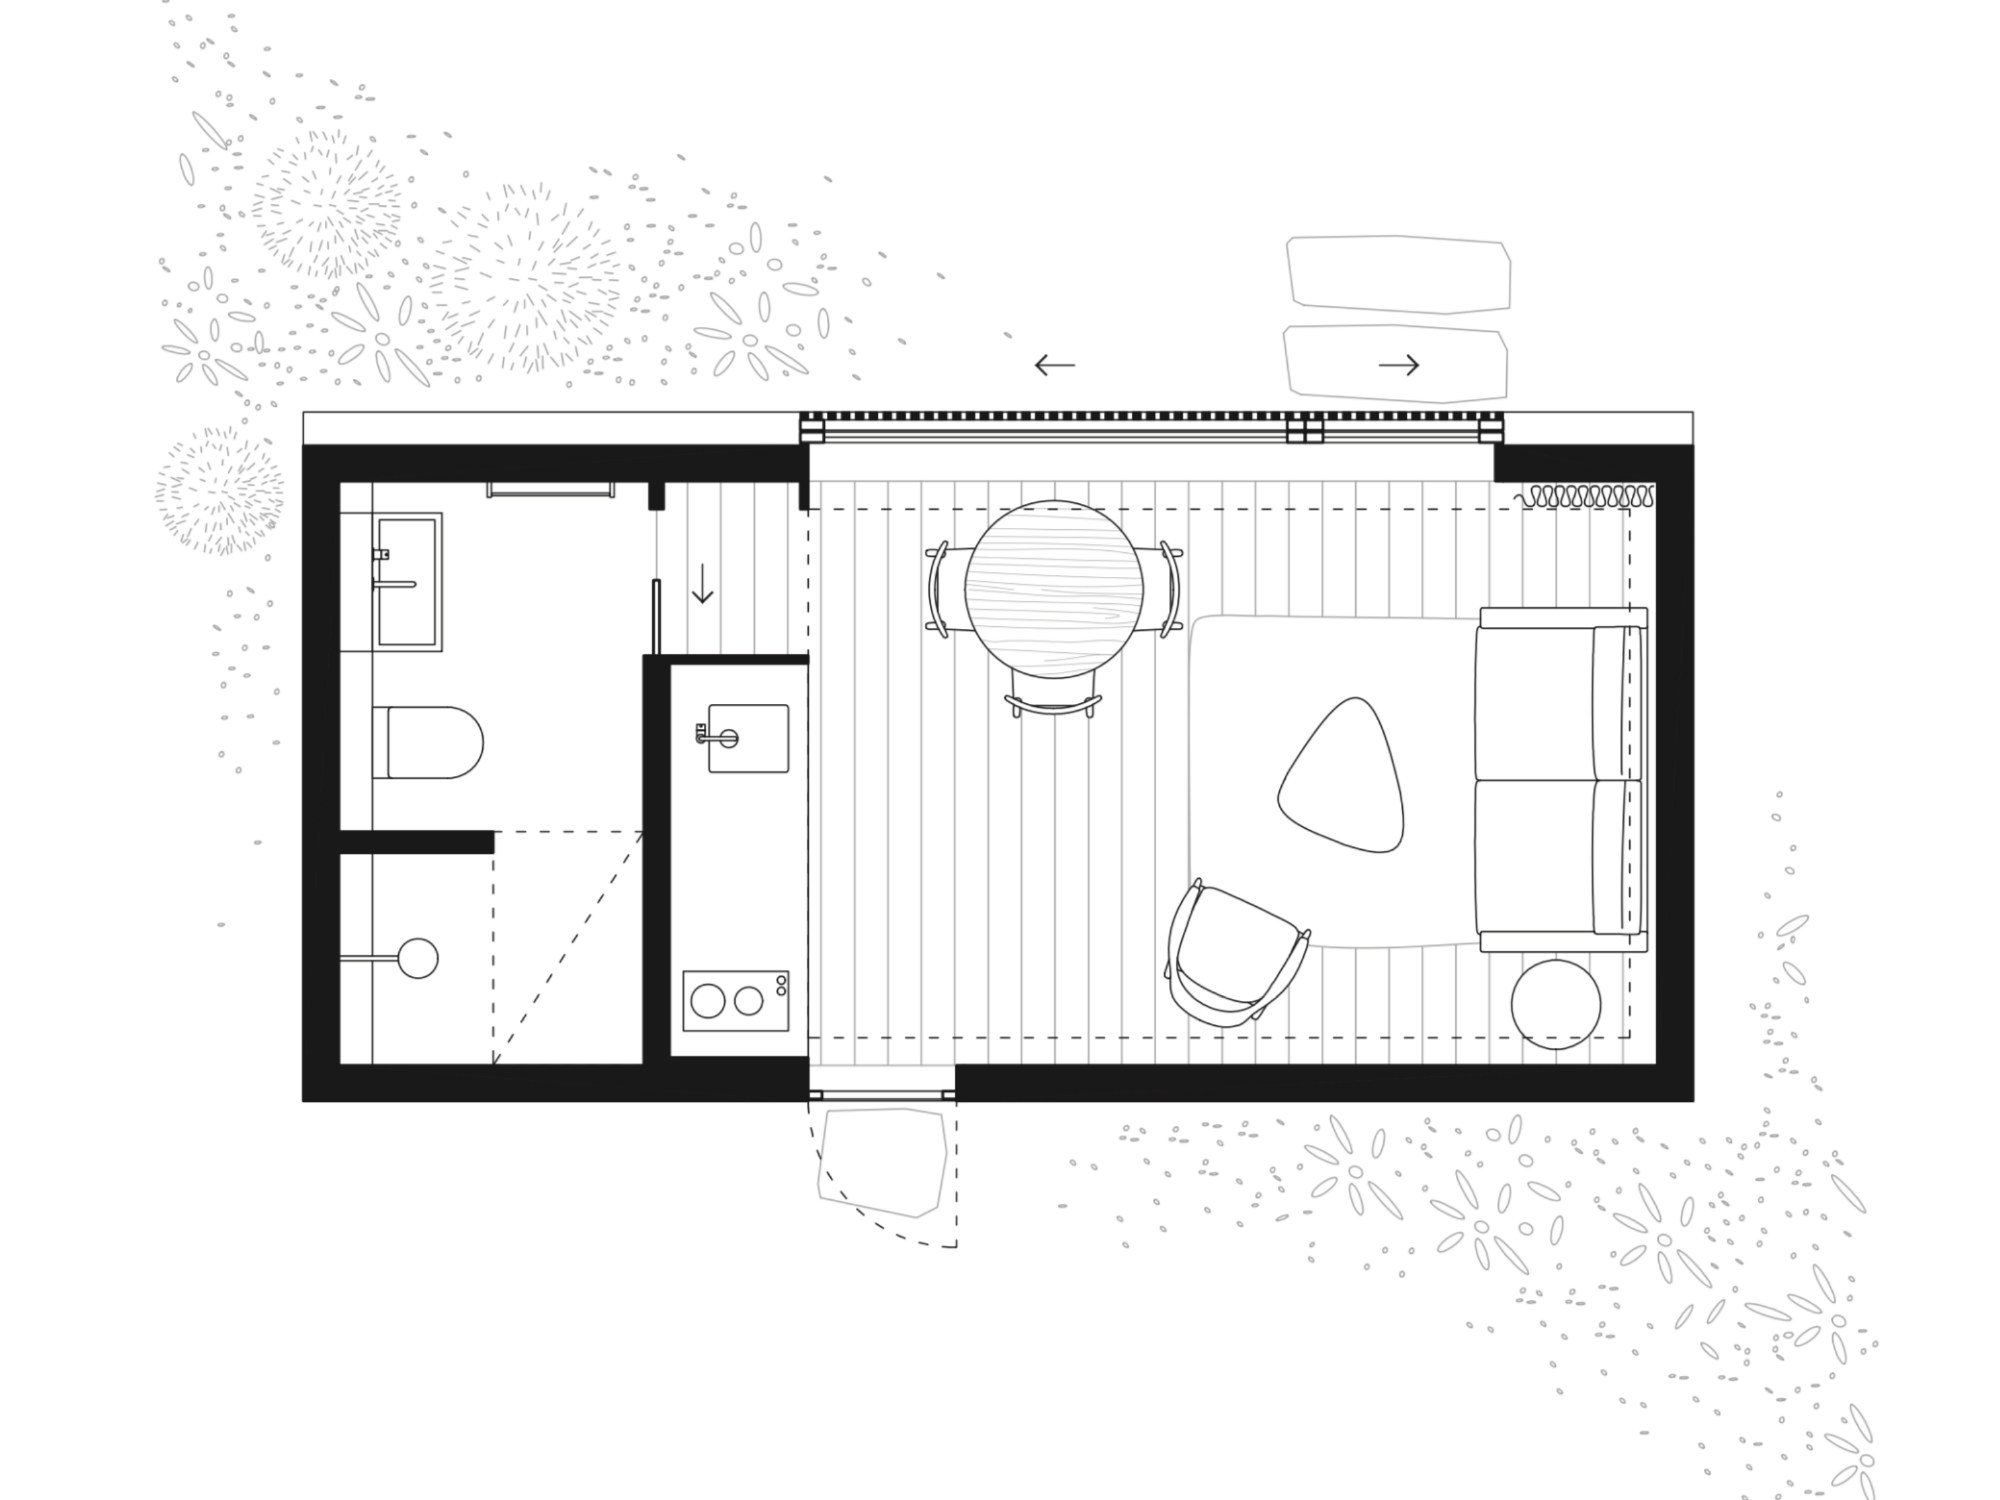
Minima 1 - The Original
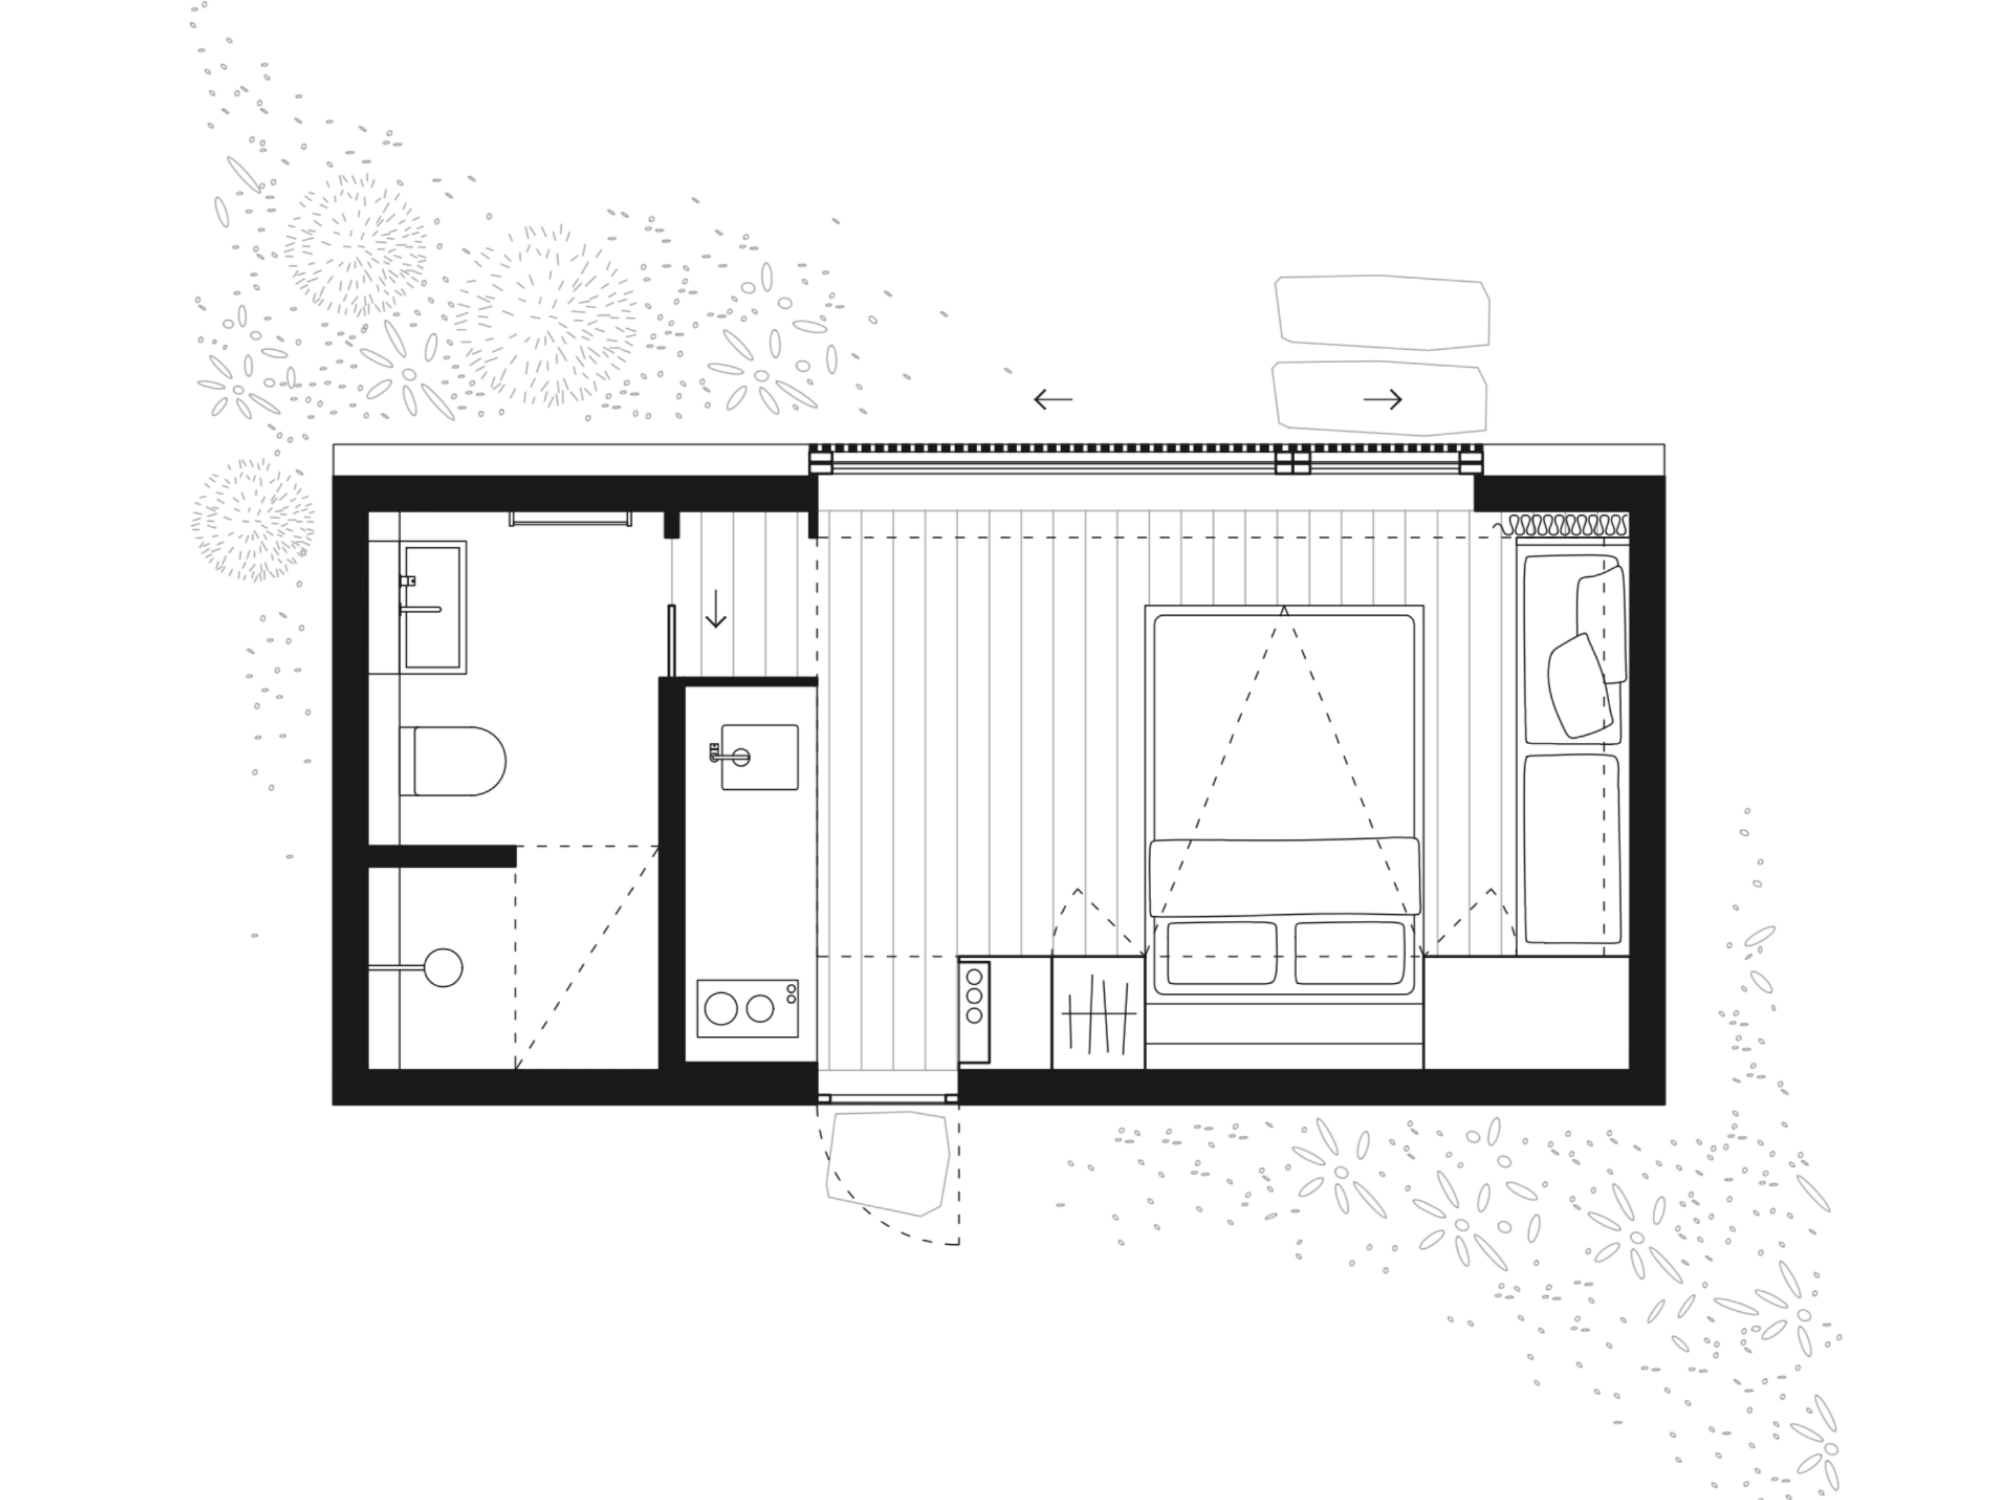
The original Minima embodies compact living at its best. Within a small footprint, it stitches in a kitchen, bathroom, and flexible living and sleeping spaces.
Share